Shaw's Civil architecture; being a complete theoretical and practical system of building, containing the fundamental principles of the art (1852)
Shaw, Edward · Boston, J. P. Jewett · leaf 354
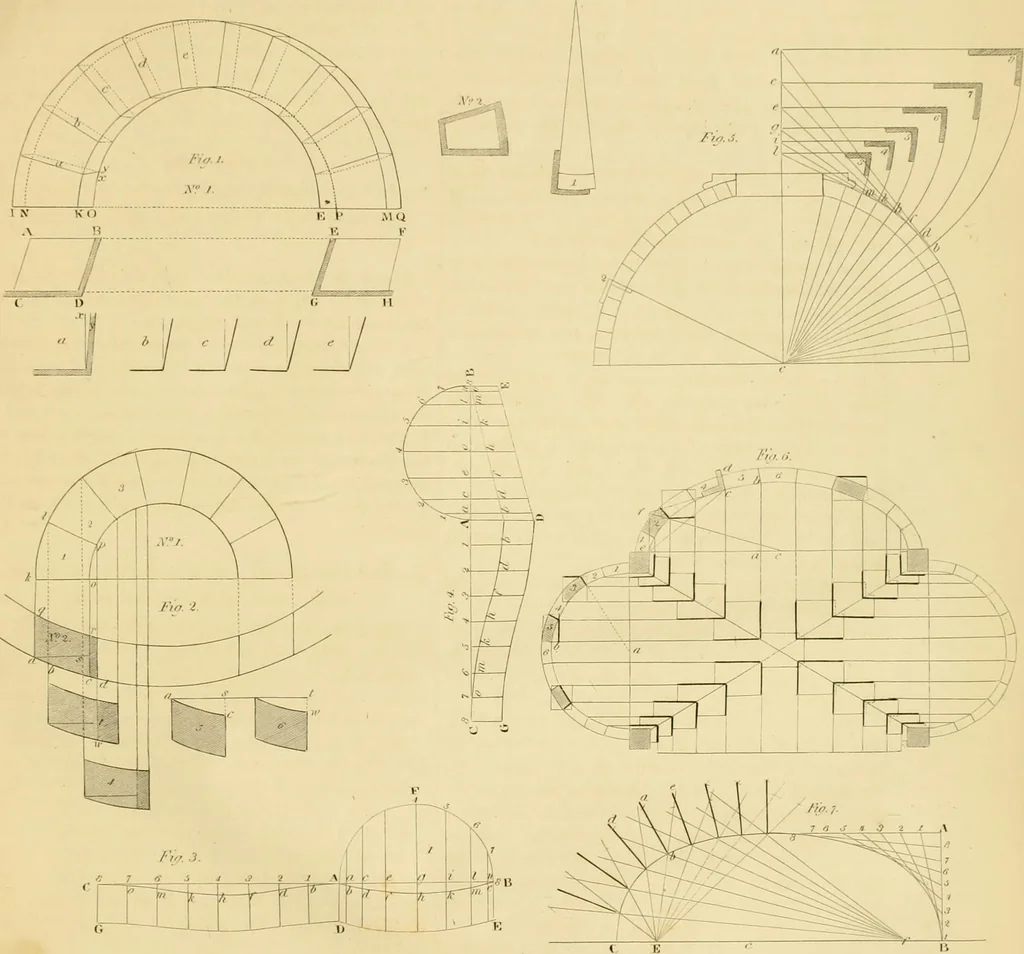
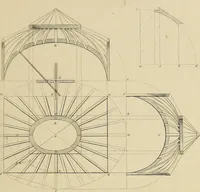
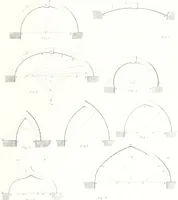
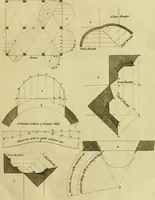
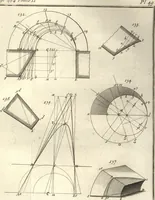
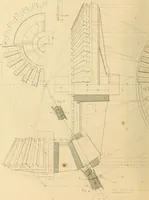
point /, p. Nos. 2, 3, and 4 are plans of the three arch stones,1, 2, 3, in the elevation; and Nos. 5 and 6 are mouldsto be applied to the beds of stones 1 and 2, in whichs c equals 5 c in No. 2, and t to equals t to in No. 3. In No. 1, k Ip 0 is the arch or face mould. When the reader is… … « I I BUILDING. 147 Figs. 3 and 4 show the principles of developingthe sofRts of the arches in the two preceding exam-ples. In each the letters of reference are alike, andthe operation is precisely the same. Let A B D E be the plan of the opening in thewall, and A F B the elevation of the arch;…
Architecture · Building
Internet Archive · Public Domain Mark 1.0. Free to use for anything.