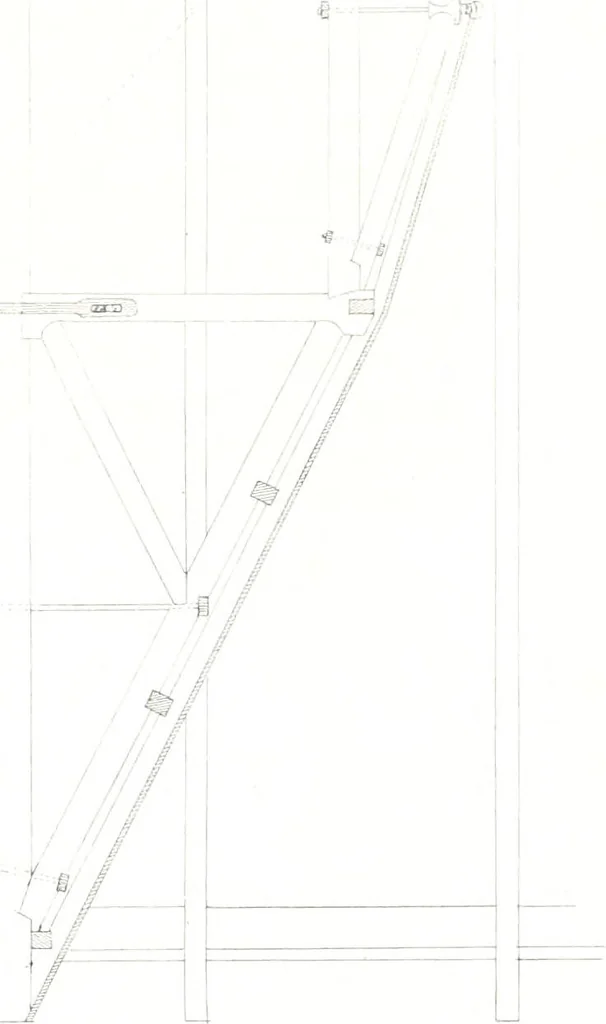
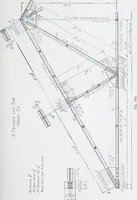
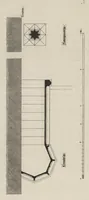
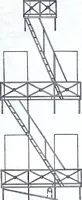
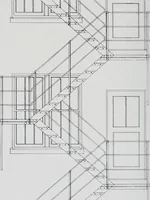
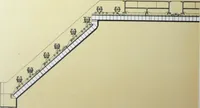
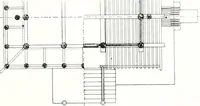
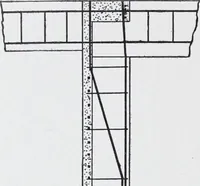
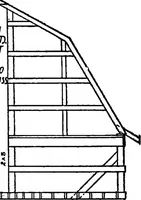
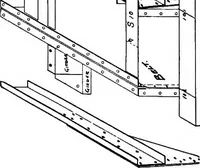
the whole shouldbe cross lathed with 1X2 inch laths, placed 16 inches apart from the centres. By this meansthe plastering wdll be preserved from the cracks so frequently occasioned by the shrinkage of thetimbers. By reference to the succeeding plate will be seen an isometrical view, which… … PRINCIPLES AND CONSTRUCTION OF ROOFS. 27 Puncheons. Short transverse pieces of timber, fixed between two others for sup-porting them equally, so that when any force operates on the one, the other resistsit equally. These are sometimes called studs. Straininrj-heam. A piece of timber placed between…
Architecture · Architectural design · Structural design · Building
Internet Archive · Public Domain Mark 1.0. Free to use for anything.