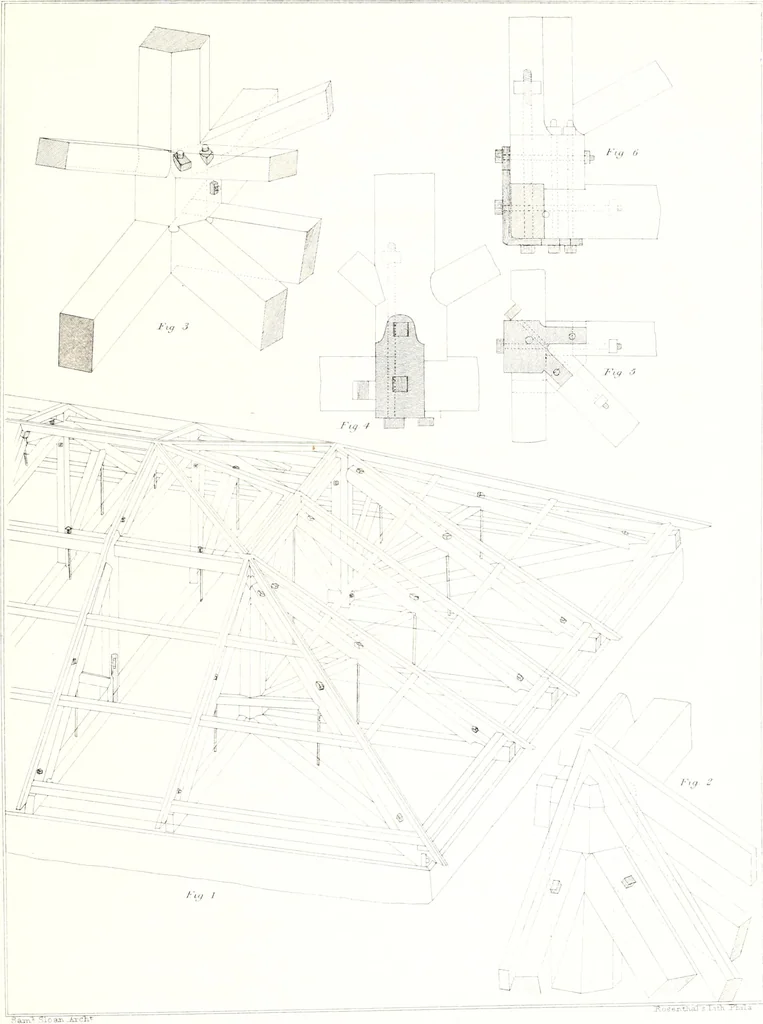
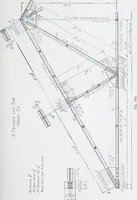
ent of the span ofthe roof. The following table gives the dimensions necessary for the several timbers in a roof of seventyfeet span:— Tie-beam, (supporting angle-raf tcrs) i) ■ K; nehes. Tie-beam, (of intermediate-rafter S-- 10 inch Principal-rafter to do. . . . . 1) • k; Priueipal-raftcr, 8 ■ ir,… … PRINCIPLES AND CONSTRUCTION OF ROOFS. 33 tenoned. Thirdly, hammer-beam roofs having collar-beams and no struts; and lastly,those which have neither collar-beams nor struts. The following is an example ofthis description, in which the arched brace is formed of three pieces of timber, aboutthree…
Architecture · Architectural design · Structural design · Building
Internet Archive · Public Domain Mark 1.0. Free to use for anything.