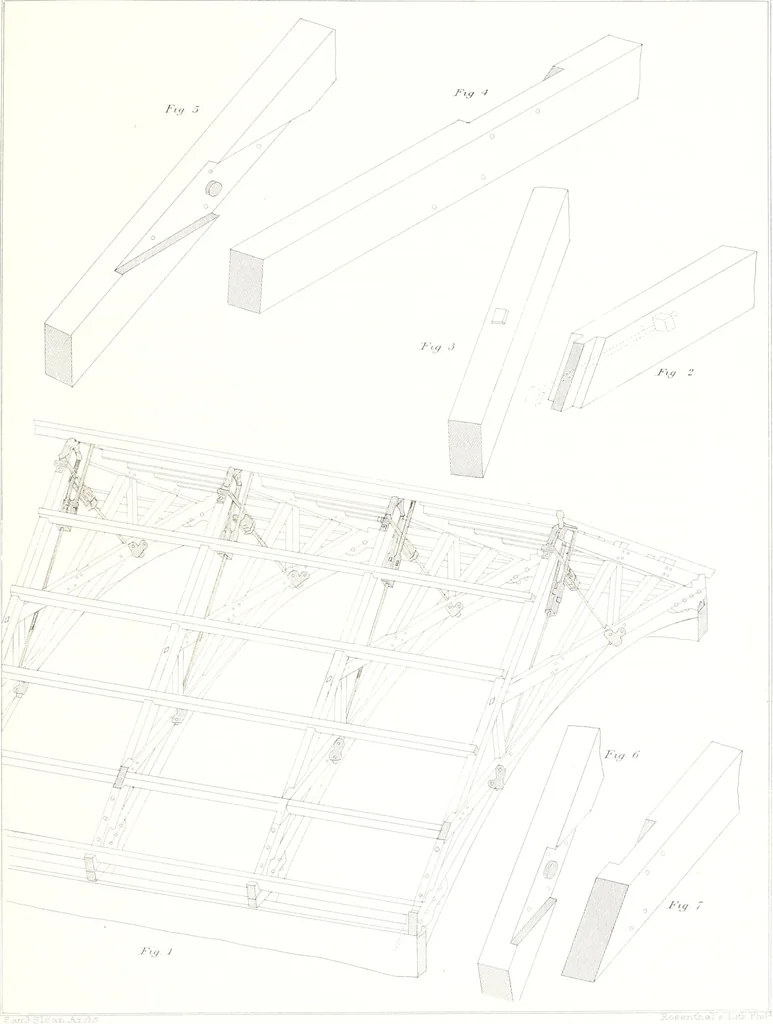
han 2 feet apart. These again should bo cross-cleated with 1X3 inch strips, following the line of curve, at a distance of about IG inches betweencentres; to these the plastering laths can be naileil, and tlius those unseemly cracks in the plas-tering, which so frequently occur, owing to the… … PRINCIPLES AND CONSTRUCTION OF ROOFS. 37 feet, and divide the product by the cube of the thickness in inches. For pine, mul-tiply the quotient by 096, which will give the depth in inches. Case 2. To find the scantling of the rafter, when there are two queen-posts,use the same rule as in Case 1,…
Architecture · Architectural design · Structural design · Building
Internet Archive · Public Domain Mark 1.0. Free to use for anything.