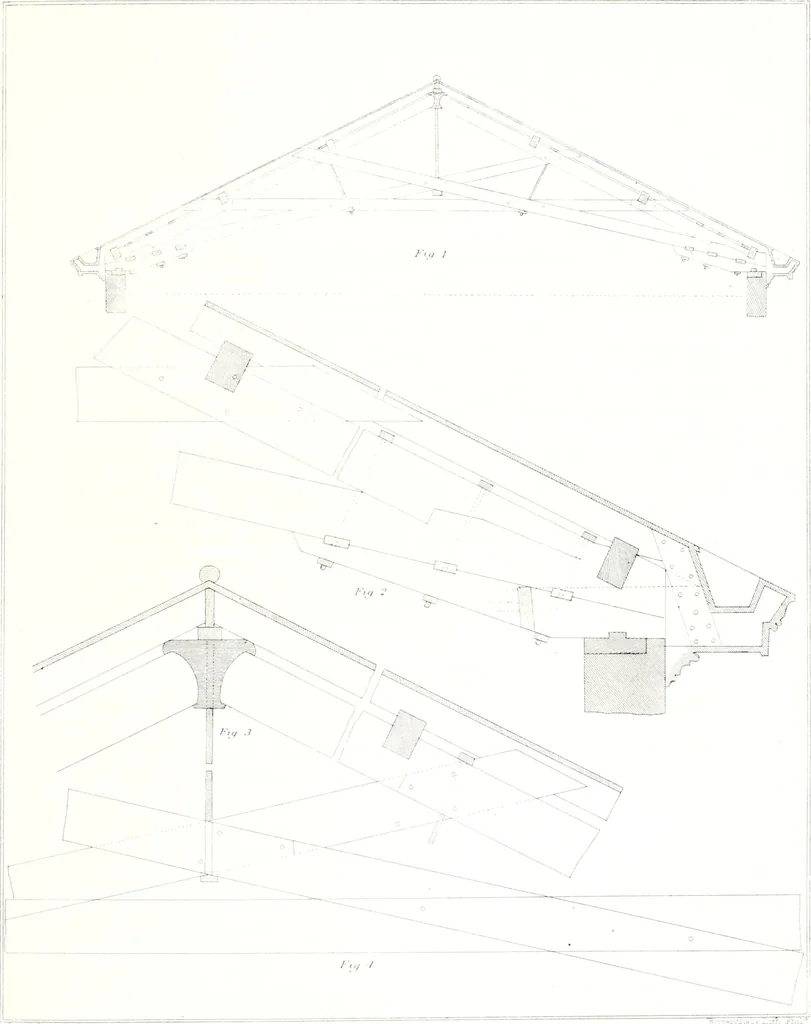
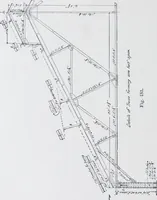
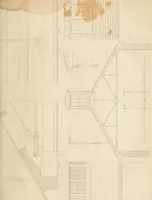
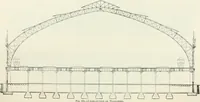
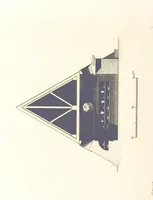
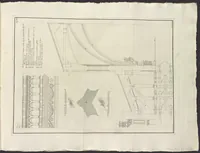
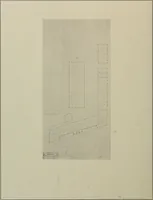
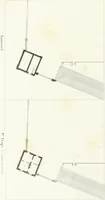
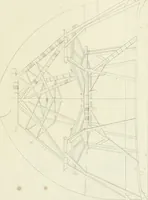
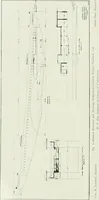
d in the example preceding. Fig. 2 represents, on a large scale, the heels of the principal and common rafters; the corniceas secured to the look-out joists; and the sheathing as prepared for the metal. Fig. 3 shows thejunction of the tops of the principals with the cast-ii-on head; and Fig. 4… … SPIRES; THEIR ORIGIN AND STYLE. 41 characterize tlic cemetery, at the same time that they preserved the iigiire of thecross ill their ground phins, the l^etter to denote the Christian temple? Hence, per-haps, the origin of spires, and the subsequent introduction of pinnacles, pointed arches,angular…
Architecture · Architectural design · Structural design · Building
Internet Archive · Public Domain Mark 1.0. Free to use for anything.