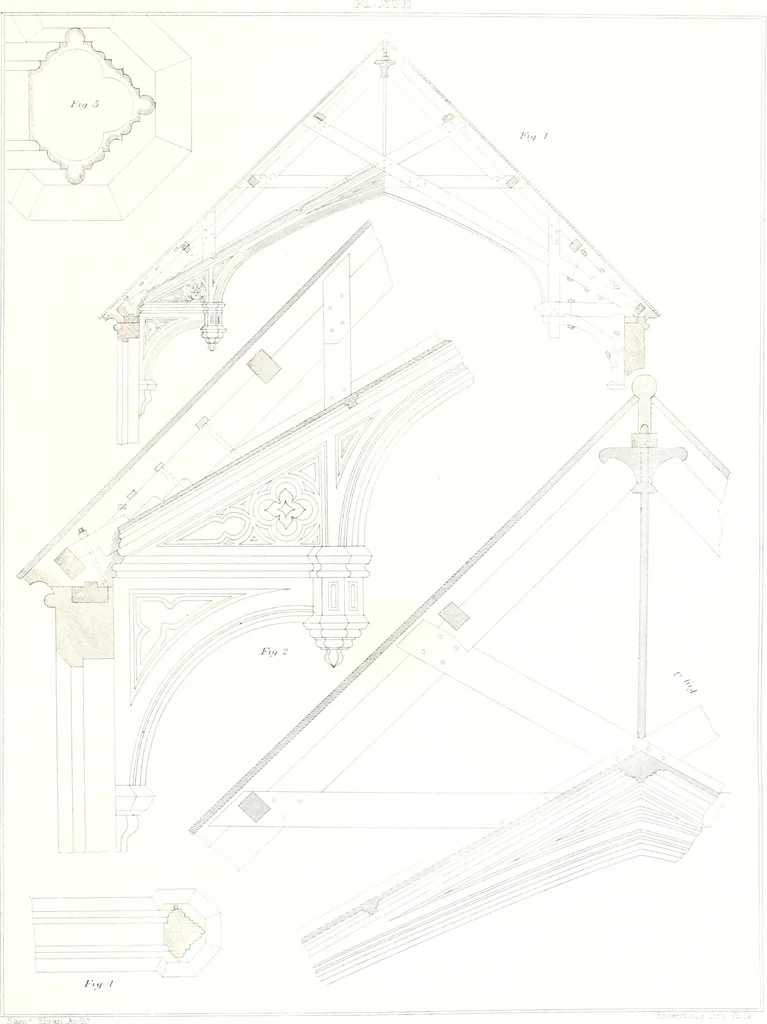
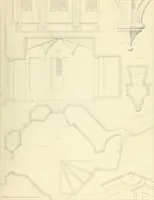
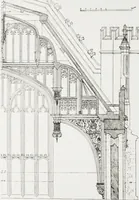
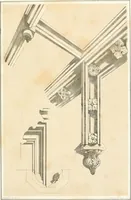
eiling is seen on the upper side of the moulded rib. Figs. 2 and 3 arc portions ofthe preceding, drawn to a larger scale, so as to be rendered more perspicuous. Figs. 4 and .5are sections of tlie moulded rib. TABLE OF DIMENSIONS OF THE TIMBERS IN A SIAN OF SIXTY FEET. Principal-rafters 9 \ 14… … SriRES; THEIR ORIGIN AND STYLE. 47 W.1S as eight to one. We have an example of the last-mentioned proportion in thespire built by Hugh Sibergin upon the towers of St. Nicase, the two largest of whichwere 50 feet high upon a base of 6 feet. Notwithstanding the amazing height to which many spires…
Architecture · Architectural design · Structural design · Building
Internet Archive · Public Domain Mark 1.0. Free to use for anything.
![An illustration from Specimens of Gothic architecture; selected from various antient[!] edifices in England: consisting of plans, elevations, sections, and parts at large ... accompanied by historical and descriptive accounts (1823)](https://img.insideoutlibrary.com/img/200/ia-specimensofgothi00pugi-158-101.webp)