Sloan's constructive architecture : a guide to the practical builder and mechanic. In which is contained a series of designs for domes, roofs and spires, with a number of plates showing the interior construction and finish of bays, window shutters, sliding doors, etc., designed expressly for the joiners use; choice examples of the five orders of architecture, selected fromthe most celebrated specimens of antiquity, with the figured dimensions of their height, projection and profile, and their division into parts,; to which is added a number of useful geometrical problems, examples of groins, centering for arches, diagrams of stair lines, with architraves, door mouldings, etc., the whole being accompanied by explanatory text and general essays, to which is appended a copious glossay (1859)
Sloan, Samuel, 1815-1884 · Philadelphia : J. B. Lippincott & Co. · leaf 88
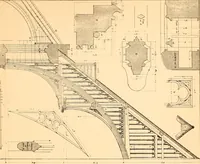
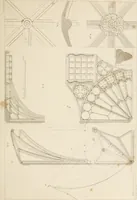
ing for ceiling is seen on the upper side of the moulded rib. Figs. 2 and 3 are portions ofthe preceding, drawn to a larger scale, so as to be rendered more perspicuous. Figs. 4 and 5are sections of the moulded rib. TABLE OP DIMENSIONS OF THE TIMBERS IN A SPAN OP SIXTY PEET. Principal-rafters 9X14… … Sajn-^ SluajL^rcK^ SPIRES; THEIR ORIGIN AND STYLE. 47 was as eight to one. We have an example of the last-mentioned proportion in thespire built by Hugh Sibergin upon the towers of St. Nicase, the two largest of whichwere 50 feet high upon a base of 6 feet. Notwithstanding the amazing height to…
Architecture · Domes · Roofs · Spires
Internet Archive · Public Domain Mark 1.0. Free to use for anything.

![An illustration from Bicknell's village builder. Elevations and plans for cottages, villas, suburban residences, farm houses [etc.] also exterior and interior details for public and private buildings, with approved forms of contracts and specifications. Containing fifty-five plates drawn to scale (1872)](https://img.insideoutlibrary.com/img/200/ia-bicknellsvillage00bick-54-32.webp)