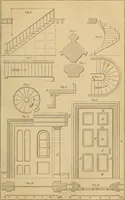
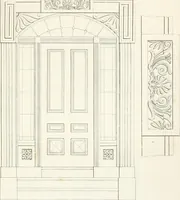
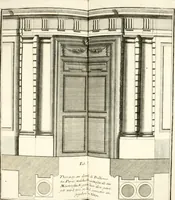
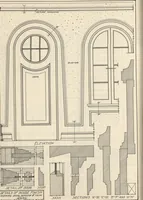
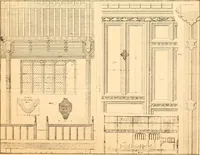
Sloan's constructive architecture : a guide to the practical builder and mechanic. In which is contained a series of designs for domes, roofs and spires, with a number of plates showing the interior construction and finish of bays, window shutters, sliding doors, etc., designed expressly for the joiners use; choice examples of the five orders of architecture, selected fromthe most celebrated specimens of antiquity, with the figured dimensions of their height, projection and profile, and their division into parts,; to which is added a number of useful geometrical problems, examples of groins, centering for arches, diagrams of stair lines, with architraves, door mouldings, etc., the whole being accompanied by explanatory text and general essays, to which is appended a copious glossay (1859)
Sloan, Samuel, 1815-1884 · Philadelphia : J. B. Lippincott & Co. · leaf 112
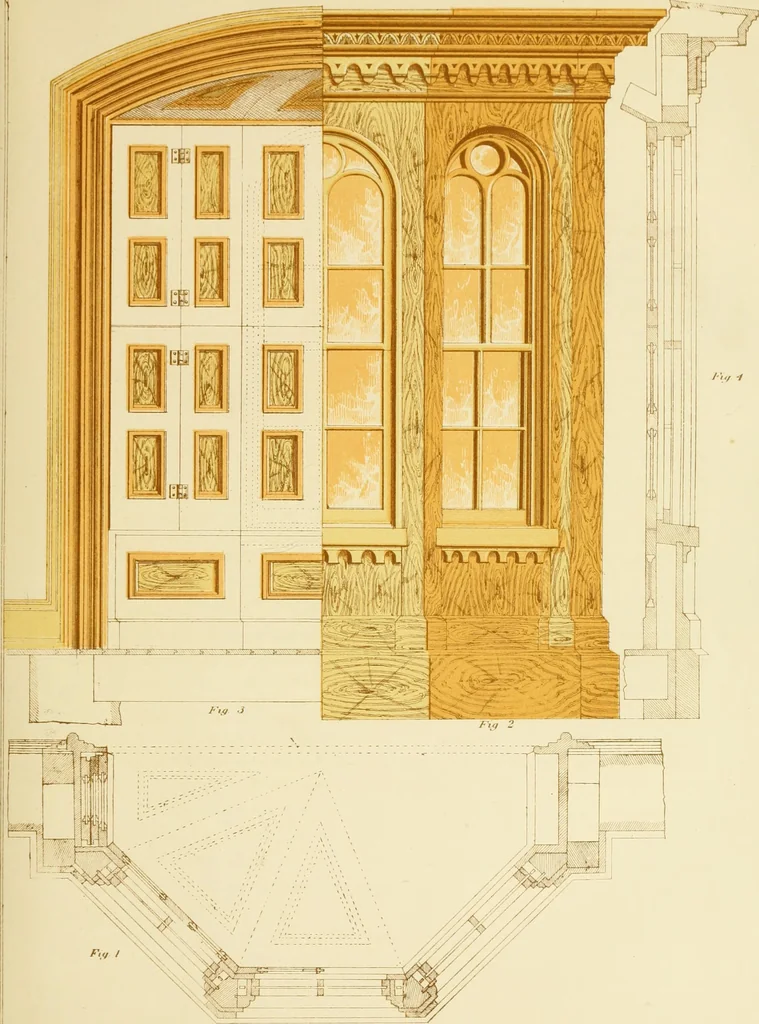
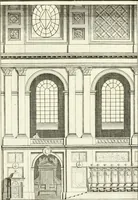
d by a corbel, or moulded bracketings. The form of the bay prevents the use of outside shutters. Pivot blinds may be sometimesintroduced with advantage, especially in southern houses. They are neat in appearance, andeconomical of space, and may be readily attached to the window by making each blind… … >3jti.- r-i.-ar. . CAUPENTRY AND JOINEUY. 59 cation for those engaged in the work of construction, not only to enable them toanticipate the effect, but to judge of the propriety of the execution of any proposedwork. Constructive Carpentry shows the method of reducing wood into forms, and…
Architecture · Domes · Roofs · Spires
Internet Archive · Public Domain Mark 1.0. Free to use for anything.