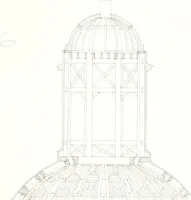
Sloan's constructive architecture : a guide to the practical builder and mechanic. In which is contained a series of designs for domes, roofs and spires, with a number of plates showing the interior construction and finish of bays, window shutters, sliding doors, etc., designed expressly for the joiners use; choice examples of the five orders of architecture, selected fromthe most celebrated specimens of antiquity, with the figured dimensions of their height, projection and profile, and their division into parts,; to which is added a number of useful geometrical problems, examples of groins, centering for arches, diagrams of stair lines, with architraves, door mouldings, etc., the whole being accompanied by explanatory text and general essays, to which is appended a copious glossay (1859)
Sloan, Samuel, 1815-1884 · Philadelphia : J. B. Lippincott & Co. · leaf 30
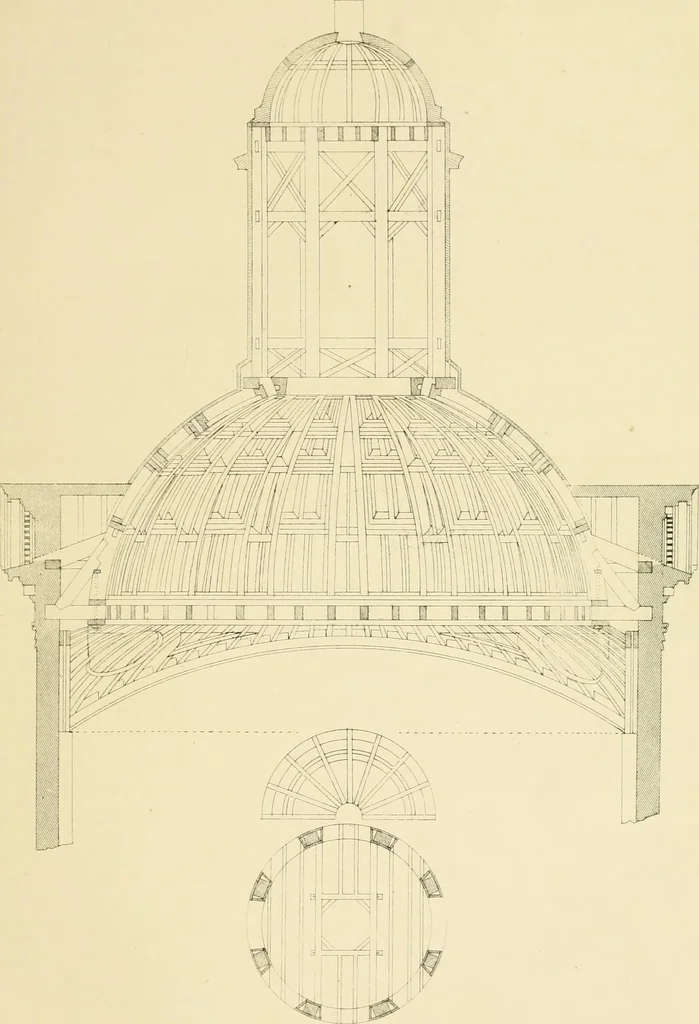
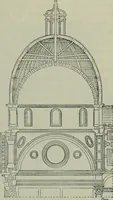
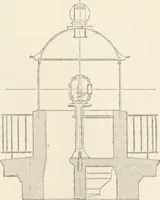
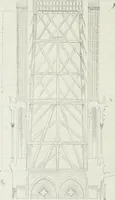
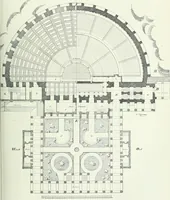
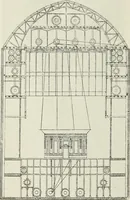
th. The base supporting it is anoctagonal figure. The internal dome, constructed with masonry, is spherical. Theouter dome is spheroidal, constructed of stone at the base and brick above. It is PLATE III Is a transverse section showing the timbers. It will be unnecessary to give a description… … 5 aTti^ Slo ail At cK* 3.os«TLtkaTs XrOi Tliil* CELEBRATED DOMES. 17 framed of wood and covered with lead, like St. Pauls. The total height to the topof the cioss which surmounts the lantern is 330 feet. The modern Pantheon, at Paris, formerly the Church of St. Genevicive, was builtby Soufflot; a…
Architecture · Domes · Roofs · Spires
Internet Archive · Public Domain Mark 1.0. Free to use for anything.