Inside Out Library · Explore

Sloan's constructive architecture : a guide to the practical builder and mechanic. In which is contained a series of designs for domes, roofs and spires, with a number of plates showing the interior construction and finish of bays, window shutters, sliding doors, etc., designed expressly for the joiners use; choice examples of the five orders of architecture, selected fromthe most celebrated specimens of antiquity, with the figured dimensions of their height, projection and profile, and their division into parts,; to which is added a number of useful geometrical problems, examples of groins, centering for arches, diagrams of stair lines, with architraves, door mouldings, etc., the whole being accompanied by explanatory text and general essays, to which is appended a copious glossay (1859)

Sloan, Samuel, 1815-1884 · Philadelphia : J. B. Lippincott & Co. · leaf 64

An illustration from Sloan's constructive architecture : a guide to the practical builder and mechanic. In which is contained a series of designs for domes, roofs and spires, with a number of plates showing the interior construction and finish of bays, window shutters, sliding doors, etc., designed expressly for the joiners use; choice examples of the five orders of architecture, selected fromthe most celebrated specimens of antiquity, with the figured dimensions of their height, projection and profile, and their division into parts,; to which is added a number of useful geometrical problems, examples of groins, centering for arches, diagrams of stair lines, with architraves, door mouldings, etc., the whole being accompanied by explanatory text and general essays, to which is appended a copious glossay, 1859, leaf 64
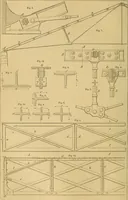
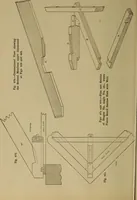
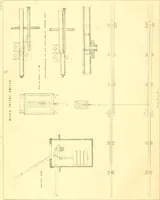
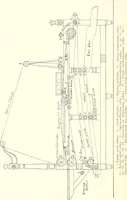
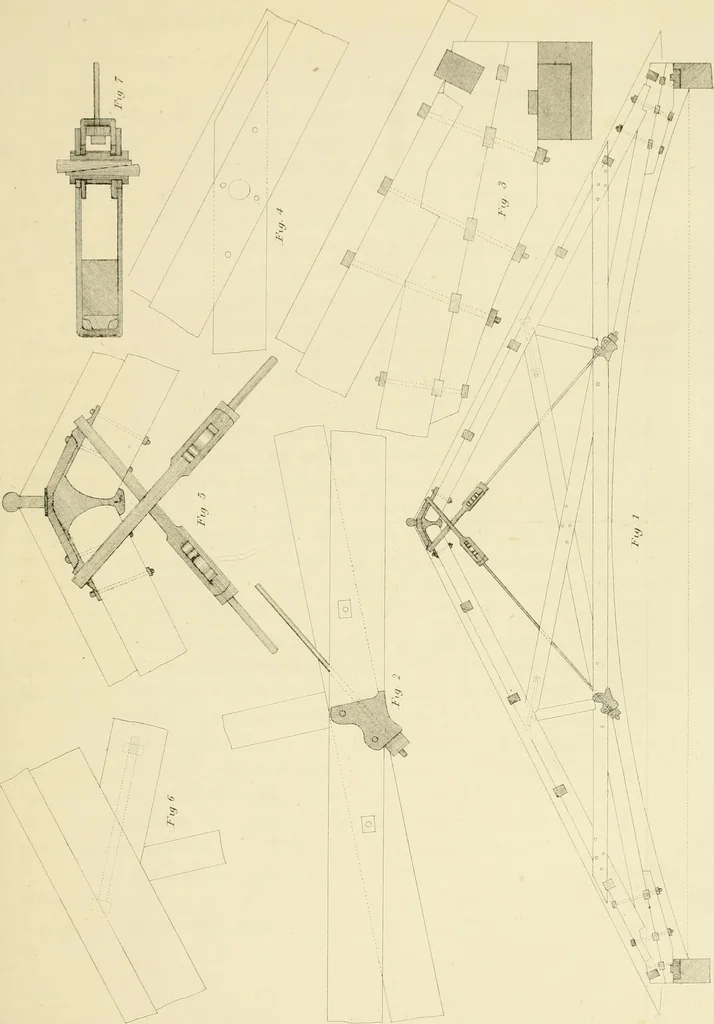
m. Fig. 3 shows the extension of the heel, whichis locked into the wall-plate, and is of sufficient length to admit of four heel bolts. Fig. 4 showsthe manner in which the collar-beam is connected with the principal-rafter. Fig. 5 represents theapex, and gives the detail of the stirrups, and the… … rietnx^ SLoarLArctLc Ko>?enT,hai sXiliiJPhiU PRINCIPLES AND CONSTRUCTION OF ROOFS. 35 King-post. The king-post is intended to support the ceiling, and, by means ofthe braces, part of the weight of the roof. The weight suspended by the king-postwill be proportional to the span of the roof;…

Architecture · Domes · Roofs · Spires

Internet Archive · Public Domain Mark 1.0. Free to use for anything.
More pictures from Sloan's constructive architecture : a guide to the practical builder and mechanic. In which is contained a series of designs for domes, roofs and spires, with a number of plates showing the interior construction and finish of bays, window shutters, sliding doors, etc., designed expressly for the joiners use; choice examples of the five orders of architecture, selected fromthe most celebrated specimens of antiquity, with the figured dimensions of their height, projection and profile, and their division into parts,; to which is added a number of useful geometrical problems, examples of groins, centering for arches, diagrams of stair lines, with architraves, door mouldings, etc., the whole being accompanied by explanatory text and general essays, to which is appended a copious glossay

More like this