Appleton's cyclopædia of drawing, designed as a textbook for the mechanic, architect, engineer, and surveyor (1866)
Worthen, William Ezra, 1819-1897, [from old catalog] ed, Appleton, firm, publishers, New York. (1866. D. Appleton & co.) [from old catalog] · New York, D. Appleton and company · leaf 343
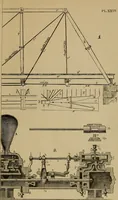
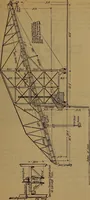
he thrust. For a 50 feet span, of Gfeet rise, the rafters may be 10 x 4 inches, and 15 inches apart; such aroof being \^v\i flut on top, nmst be covered with metal. Yery largecylin(h-ical roofs are constructed of trusses, those of Howes bridge (fig. 52),the suspension rod being radial, and the… … AECHITECTURAL DRAWING. 231 such roofs are for railroad station houses, aud no rafters are used, corrugatediron being placed from purline to purline. Eoofs of less than 30 feet spanare often made of corrugated iron alone, curved into a suitable arc, and tiedby bolts passing through the iron about 2…