Some account of domestic architecture in England, from Richard II to Henry VIII (1859)
Parker, John Henry, 1806-1884 · Oxford London, J. H. and J. Parker · leaf 134
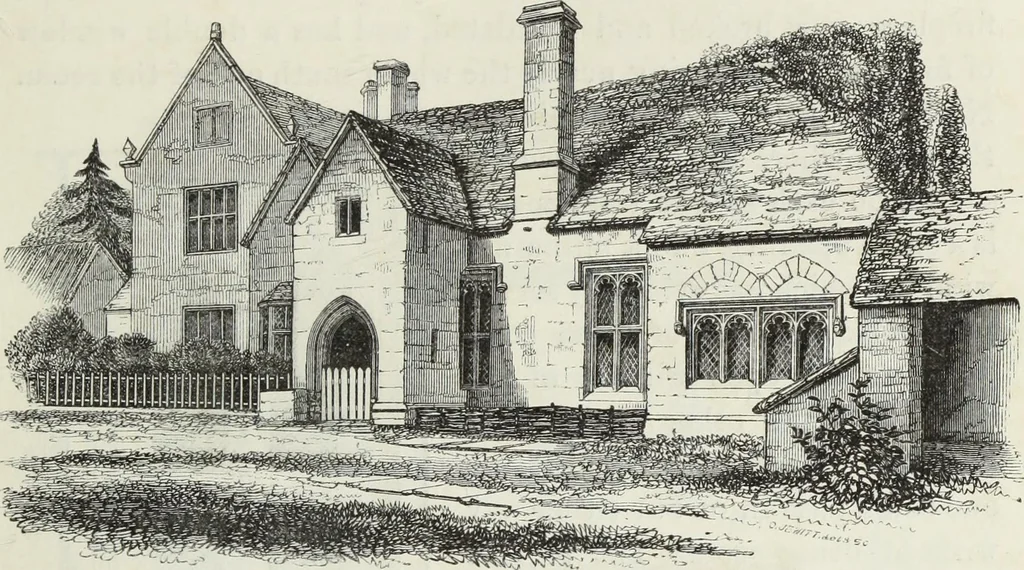
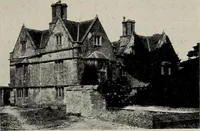
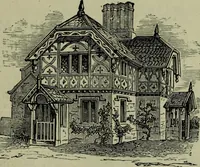
DOORWAY. TEWKESBURY, GLOUCESTERSHIRE. GLOUCESTERSHIRE. 267 The original ground-plan of the building consists of a hall,which is entered by a porch, and has a room at each end, acellar, and a kitchen. The hall occupies the whole height ofthe building, and is almost square, measuring about 25 feet… … Vie-w of Wans^ell Court. square-headed, of two lights, and transomed, the one at theupper end of the hall having the usual stone seats. Betweenthese windows is the fireplace. It is large, and has very gooddetails; the upper part is panelled, and it has a bold cornice.The arrangement of the…
Architecture, Domestic
Internet Archive · Getty Research Institute · Public Domain Mark 1.0. Free to use for anything.