Stable building and stable fitting : a handbook for the use of architects, builders, and horse owners (1891)
Giraud, Byng · London : B.T. Batsford · leaf 48
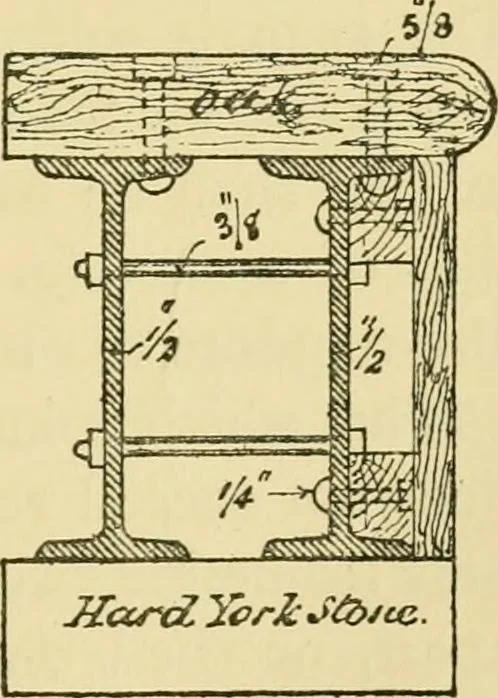
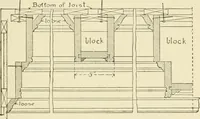
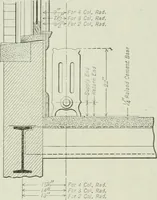
tion of stables upon upperfloors, referred to in the last chapter,may be carried out in two different ways;either by means of arches built in rings, ofbrickwork in cement and springing fromrolled or cast-iron girders (the former arenow in most frequent use), or of rolled-iron joists bedded… … Stables onupper floors. 30 STABLE BUILDING AND STABLE FITTING. Ventilatingpartitions. the first floor (13 feet above the ground level), were filled mand levelled up with finely-broken bricks, upon which was spreada layer of Messrs. Wilkinsons granite paving, Vjoi^^^d, inimitation of stones. The…
Horses · Stables · Architecture
Internet Archive · Boston Library Consortium · Public Domain Mark 1.0. Free to use for anything.