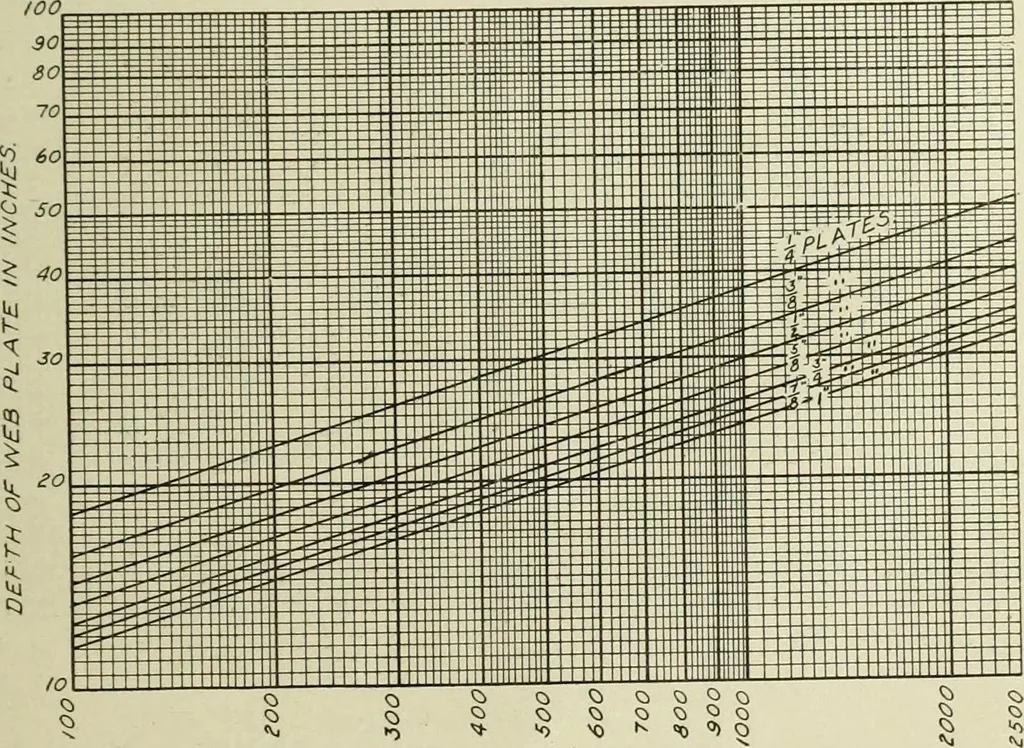
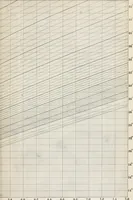
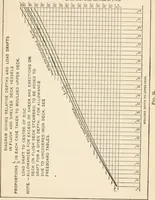
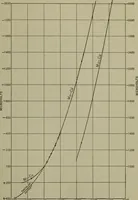
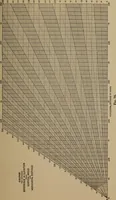
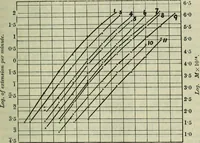
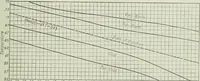
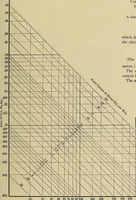
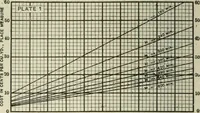
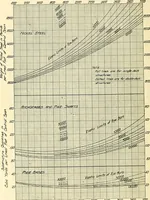
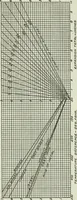
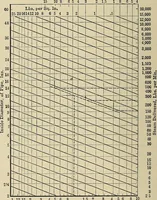
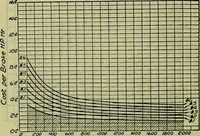
Fig. 121. Data for a Plate Girder Design are of much assistance in arriving at the approximate section of therequired girder, but usually the final design must be computed indetail, as in the foregoing example. … MOMENT OF INERTIA Fig. 122. Diagram for Determining MomentsAfter Deducting Rivet Holes. 2 Holes, % (.% Rivets) for K The large number of plate girder sections that it is possible tomake up from the available sizes of web plates, flange angles, andflange plates makes it impracticable to have…
Building, Iron and steel · Steel, Structural · Theses
Internet Archive · University of Illinois Urbana-Champaign · Public Domain Mark 1.0. Free to use for anything.