Viollet-le-Duc, Eugène-Emmanuel, 1814-1879, Towle, George M. (George Makepeace), 1841-1893 · Boston : J.R. Osgood and Company · leaf 178
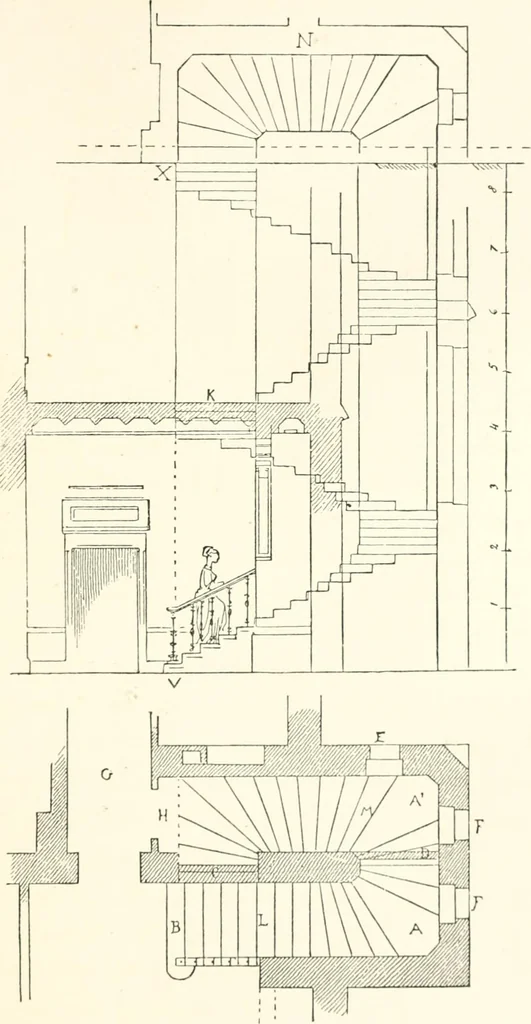
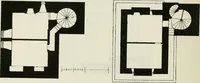
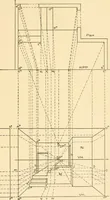
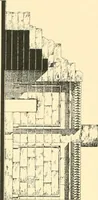
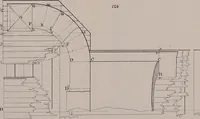
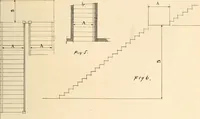
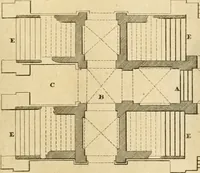
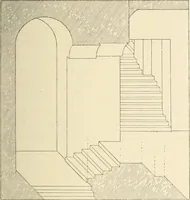
of the flooring, 4 m. 50 c.; the stepsshould only be 15 c. in height each ; we must therefore havethirty steps to reach the level of the first floor from that ofthe ground-floor. Each step should be from 25 c. to 30 c.in width, to give an easy ascent. Thirty steps, then, give7 m. 50 c. or 9 m. of… … ■ li -,10 Fff- 39.—OUTLINE OF THE MAIN STAIRCASE. — P.itfc 130. THE STUDY OF THE STAIRCASES. 151 middle line, and giving them 275 millimetres of steppingspace, we may find two landing-places in the angles at A,A (Fig. 39); we will make the steps wind in such a wayas to avoid sharp angles near the…
Architecture, Domestic · Building
Internet Archive · California Digital Library · Public Domain Mark 1.0. Free to use for anything.