The castellated and domestic architecture of Scotland, from the twelfth to the eighteenth century (1887)
MacGibbon, David, d. 1902, Ross, Thomas, 1839-1930 · Edinburgh : D. Douglas · leaf 325
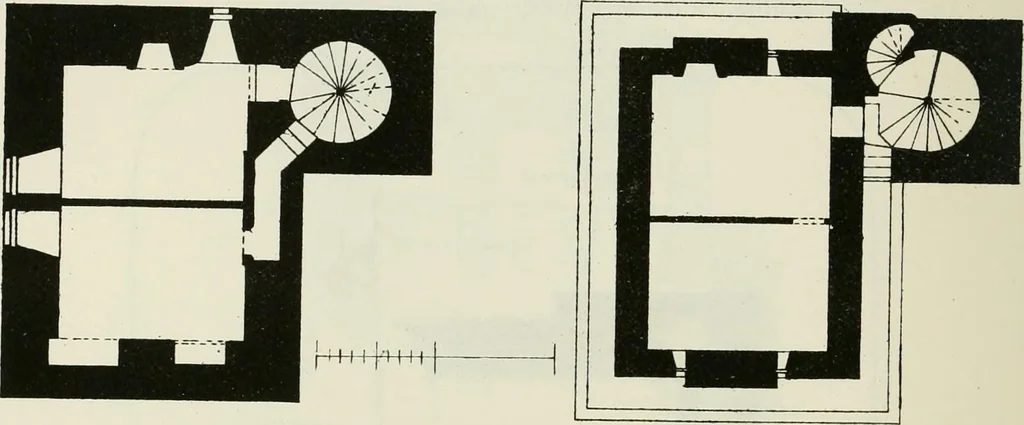
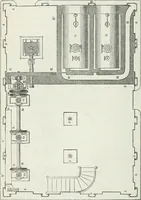
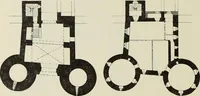
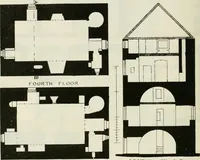
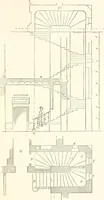
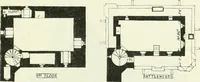
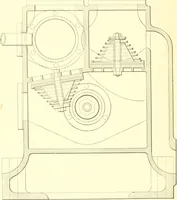
6 inches thick, increasedto about 5 feet thick on the upper floors. The ground floor is barrel- * We are indebted to Mr. Robert Barbour, Dumfries, for the drawings of Kirk-connell Tower, as also for obtaining for us, from Mr. R. Maxwell Witham, thepresent proprietor, notes regarding the history of… … PloHV- of- tiCtsontL. TToo, . Fin. U2-2.—Kirkconuoll Towei-. Phius. the tower. From the main stair landing at the battlements a small turretstair leads to the cape-house, situated over the main stair. The room in
Architecture · Architecture, Domestic · Castles
Internet Archive · California Digital Library · Public Domain Mark 1.0. Free to use for anything.