Viollet-le-Duc, Eugène-Emmanuel, 1814-1879, Towle, George M. (George Makepeace), 1841-1893 · Boston : J.R. Osgood and Company · leaf 248
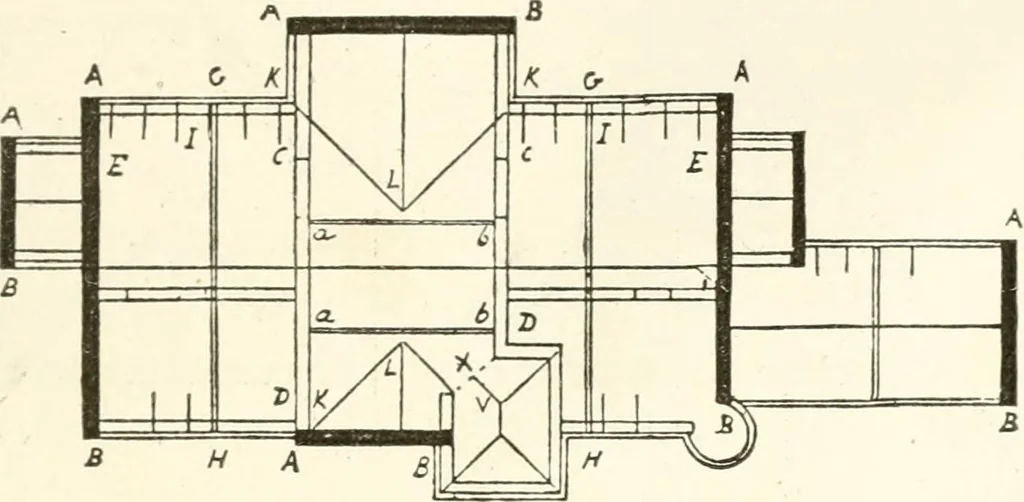
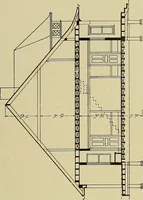
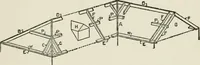
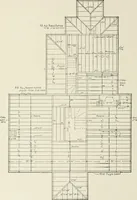
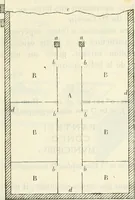
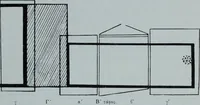
Fig. 46 —SECTIONAL VIEW OF THE HOUSE. — Page 211 THE CARPENTRY WORK. 21 I we must consider the wood-work and interior in detail, andthere is much to correct and revise in making this study.Let us leave the interior for a while, and examine the car-pentry work of the roof. Here is a plan of it (Fig.… … B HA Fio. 47. The walls A B are the gables which are to carry the bindings,or purlins. We have, at 0 D, two channel walls which alsoform gables and receive purlins. But the spaces E C are toowide to receive purlins from E to C. Between them wereckon 6 m. 60 c.; but the purlins should not be more…
Architecture, Domestic · Building
Internet Archive · California Digital Library · Public Domain Mark 1.0. Free to use for anything.