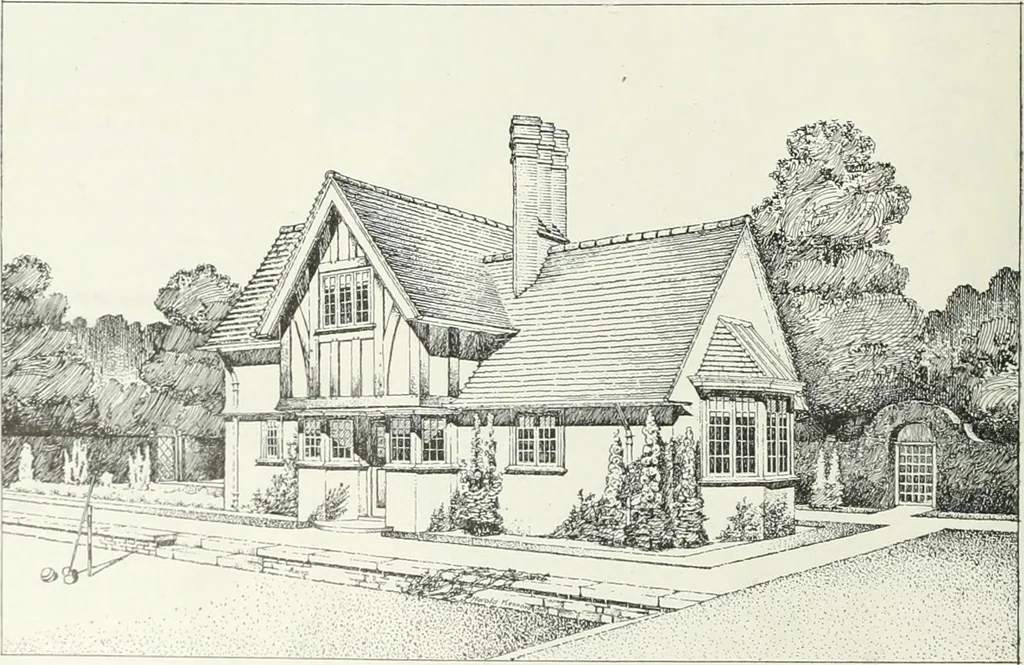
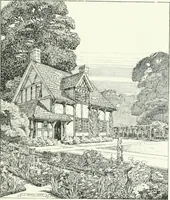
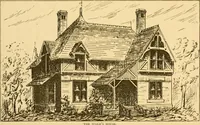
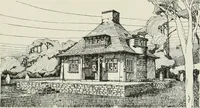
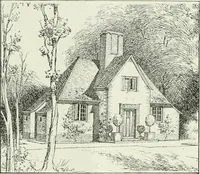
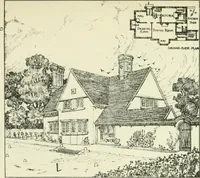
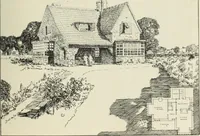
PLAN OF COTTAGE AT BUSHEY. HAROLD KENNARD, ARCHITECT room. On the first floor, besides a sitting-roomleading on to the balcony over the loggia, thereare eight bed-and dressing-rooms, two bath-rooms,etc., and the top floor has three bed-rooms, abath-room, and other accommodation. The houseis warmed… … COrrAGE AT BUSHEY, HERTS. 44 HAROLD KENNARD, ARCHITECT Recent Designs in Domestic Architecture
Art · Decoration and ornament
Internet Archive · University of Toronto, Robarts Library · Public Domain Mark 1.0. Free to use for anything.