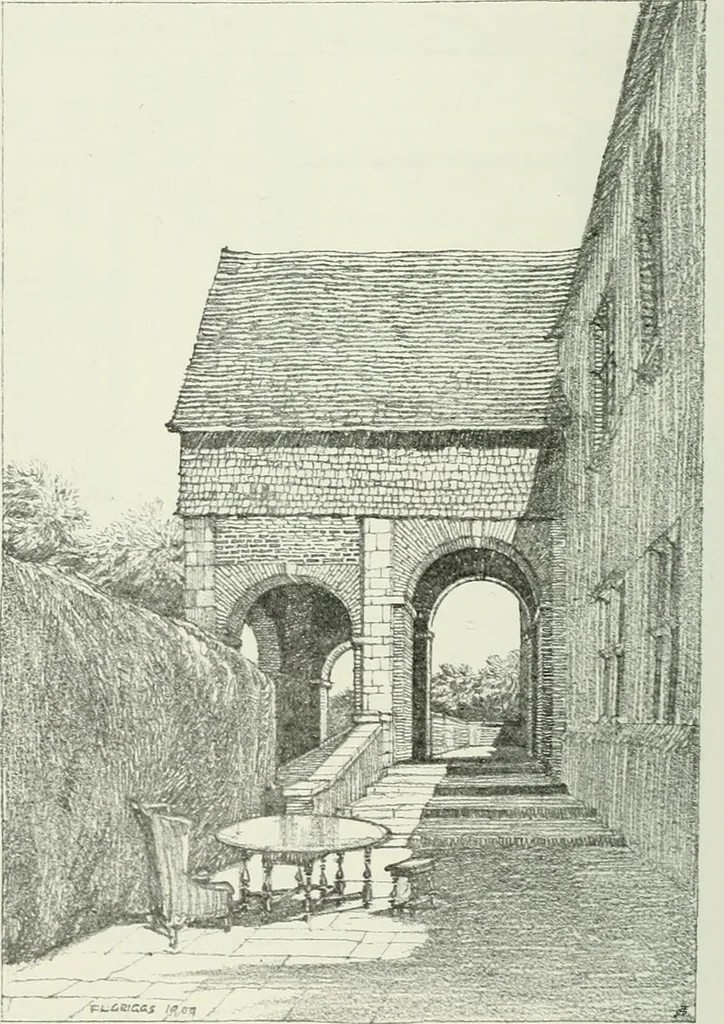
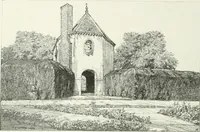
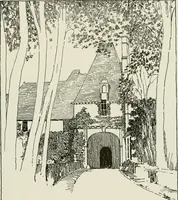
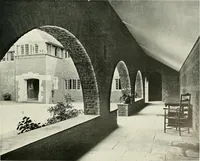
se and garden afforded by a gardenroom or loggia is shown on page 20, where thegable has been extended to form the roof of theloggia, which in plan adjoins the dining room andalso communicates with a serving room commonto both. The plan on page 21 shows a large and com-plete scheme of house and… … DESIGNED AND DRAWN BY F. L. GRIGGS Architectural Gardening—/ III.
Art · Decoration and ornament
Internet Archive · University of Toronto, Robarts Library · Public Domain Mark 1.0. Free to use for anything.