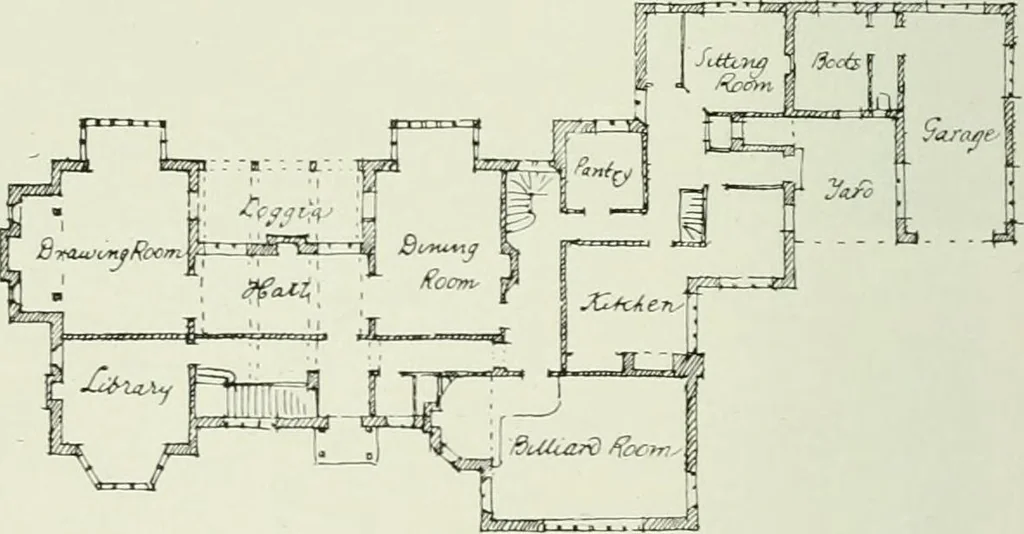
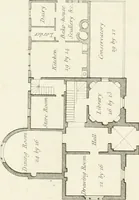
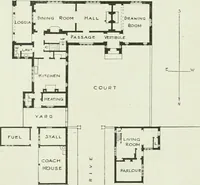
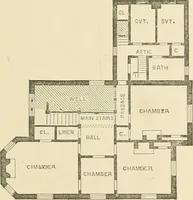
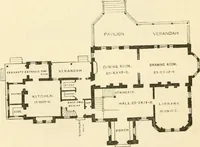
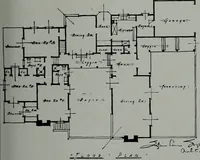
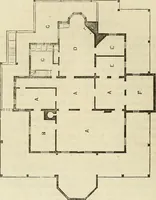
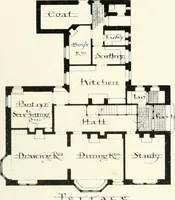
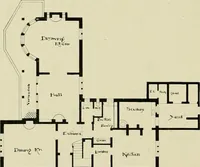
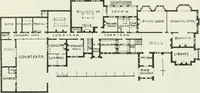
eslates varying in colour froma warm green to a reddish-brown, and the courses aregraduated in width. Theview shows the garden front,where most of the importantrooms are situated. Behinda loggia is the inner hall,isolated from the drawing-room and dining-room bymeans of double doors, butconnecting… … GROUND PLAN OF HOUSE AT ENFIELD HART AND WATERHOUSE, ARCHITECTS a »
Art · Decoration and ornament
Internet Archive · University of Toronto, Robarts Library · Public Domain Mark 1.0. Free to use for anything.