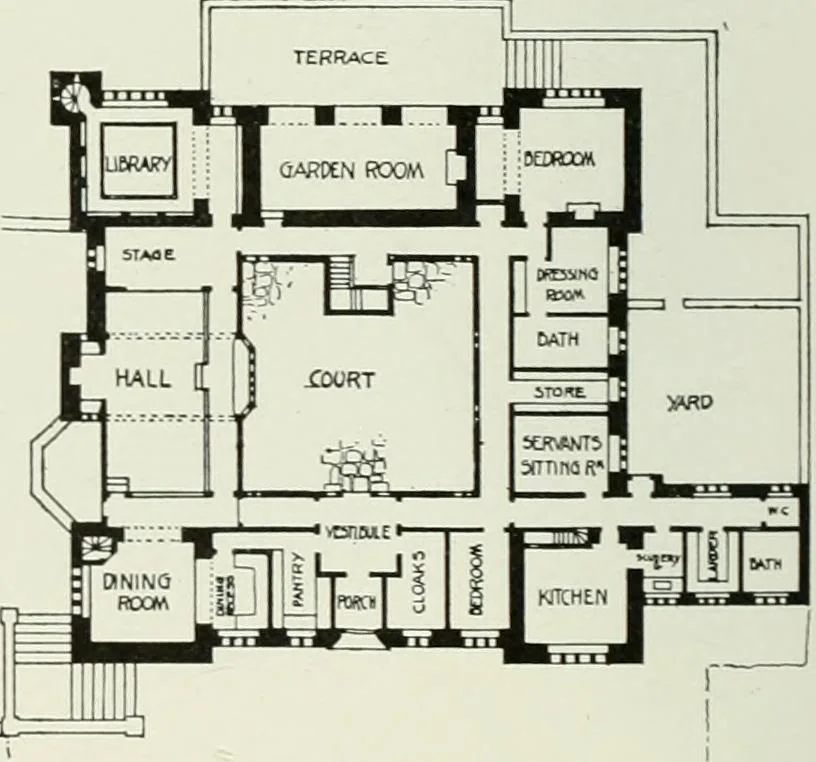
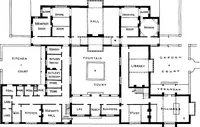
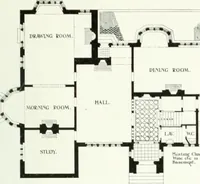
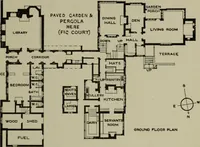
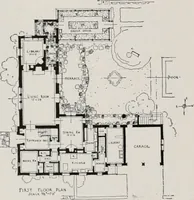
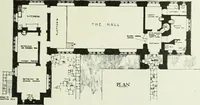
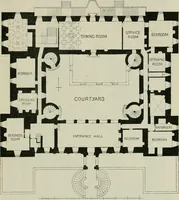
t on the qualities of colour and texture to beobtained by the arrangement of the materials ofwhich its walls are built. Its plan encloses a centrecourt, and is adapted to the levels of the site. Atthe south-east corner of the building, where theground falls, the library is placed as a t\vo… … HOrSE IN POLAND GROUND-FLOOR PLAN M. H. BAILLIE SCOTT, ARCHITECT
Art · Decoration and ornament
Internet Archive · University of Toronto, Robarts Library · Public Domain Mark 1.0. Free to use for anything.