Sweet’s indexed catalogue of building construction for the year 1906 (1906)
New York : Chicago : Architectural Record · leaf 200
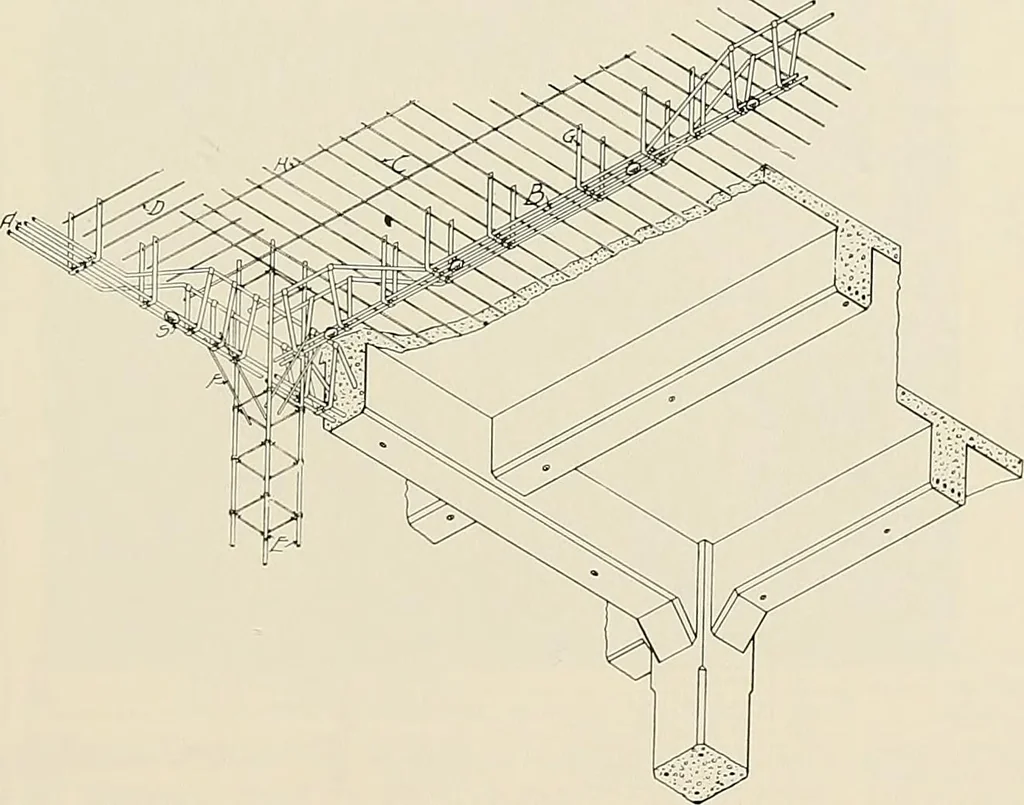
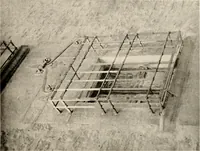
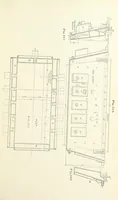
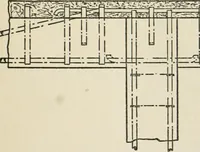
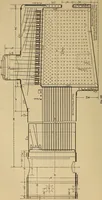
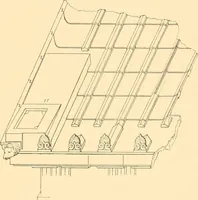
ented) No wiring or banding or blocking of reinforcement required. 6, That when thebeam is finished and the centering removed, it can be used to support suspended ceil-ings, partitions, shafting, steam pipes, gas or electric fixtures, fans or motors, with-out the use of expansion bolts. 7, To avoid… … Fig. 6. ISOMETRIC VIEW OF PORTION OF UNIT SYSTEM REINFORCED CONCRETE FLOOR Figure 6 shows the design of reinforced concrete for heavy floor loads, showing the arrangement of the columns,girders and beams and the details of the columns for a building carrying a heavy load. The steel core is used in…
Building materials
Internet Archive · Public Domain Mark 1.0. Free to use for anything.