Kidder, Frank E. (Frank Eugene), 1859-1905 · New York, Comstock · leaf 733
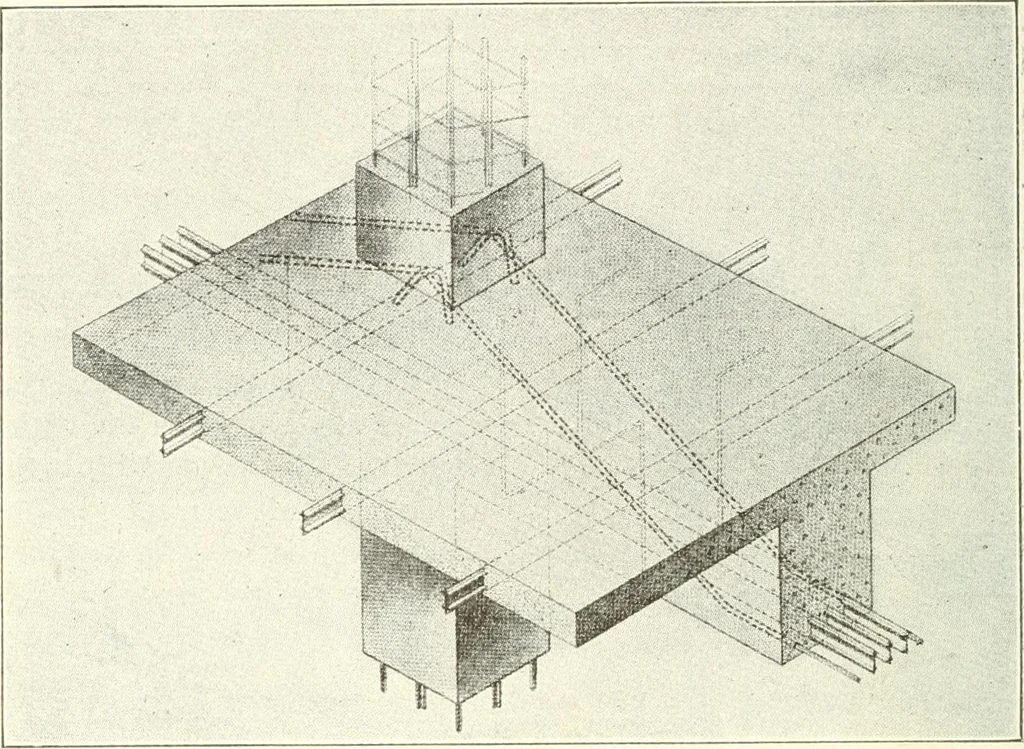
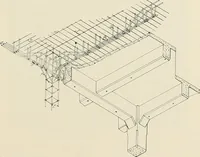
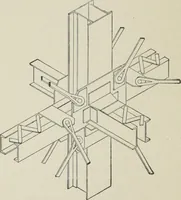
typicalfloor bay in perspective and insection, witli the method ofconstructing and reinforcingthe columns, girders, beamsand floor slabs of an all-con-crete building. The type ofconstruction shown is suitablefor spans of more than 14 feet.There are several other typesof this particular system… … Fig. 547. Columbian System ot Reinforced Concrete Construction.
Building · Carpentry · Masonry
Internet Archive · University of Toronto, Robarts Library · Public Domain Mark 1.0. Free to use for anything.