Sweet’s indexed catalogue of building construction for the year 1906 (1906)
New York : Chicago : Architectural Record · leaf 275
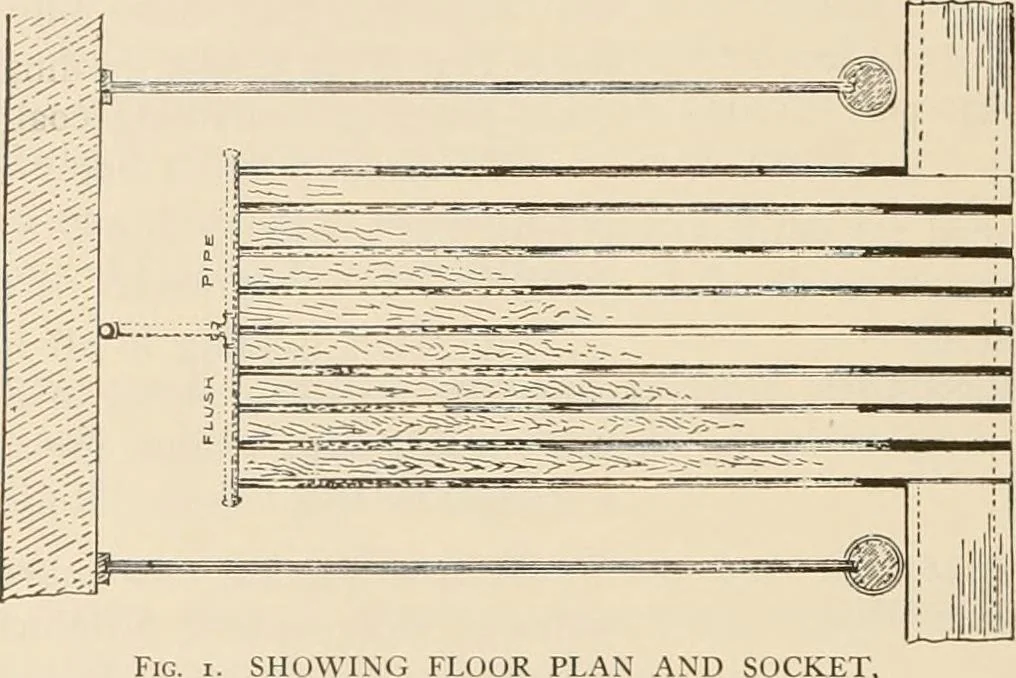
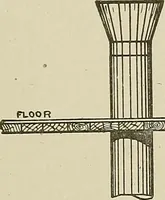
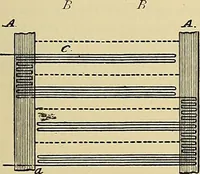
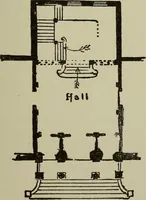
d architect, and we solicit inquiries for any work in this line. Figure i shows the floor plan of our stall. The stallproper from wall to passagein the rear is 9 ft. 6 in. longby 5 fL wide. In the front ofthe stall is a 2 ft. border offinished cement and a likestrip, I ft. wide, is laid oneach side… … SHOWING FLOOR PLAN AND SOCKET,ECONOMY SANITARY STALL The only iron necessary in the making of the Economy Stall is that of the PostSockets and Gutter Traps, which are furnished and set by us. We will furnish eitherCircular or Square Socket Posts. Figure 2 shows the unique and entirelyoriginal…
Building materials
Internet Archive · Public Domain Mark 1.0. Free to use for anything.