Halsted, Byron David, 1852-1918, Powell, E. C. (Edwin C.) · New York : Orange Judd Co. · leaf 235
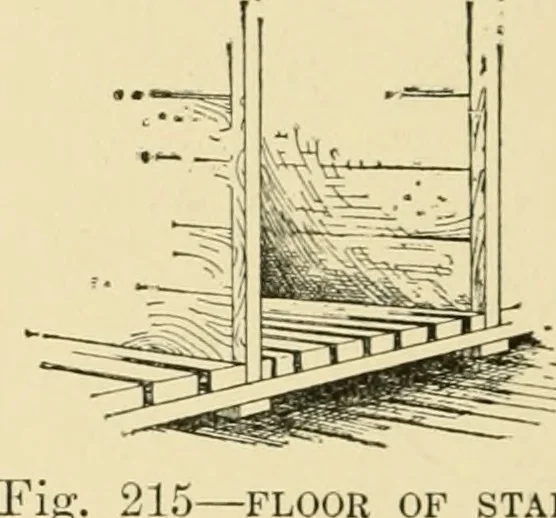
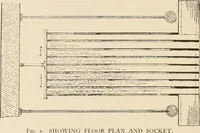
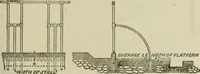
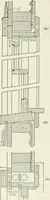
Fig. 214—FLOOR PLAN … FLOOR OF STALL STALLS FOR HORSES A well arranged box stall for horses is shown in Figure216. The upper portion consists of iron rods extendingfrom the top of the sides to a railing two feet above.The front is provided with screen doors. The stall isnhie by four and one-half feet and the maliger is…
Architecture, Domestic · Farm buildings
Internet Archive · Public Domain Mark 1.0. Free to use for anything.