A treatise on architecture and building construction (1899)
International Correspondence Schools · Scranton, The Colliery engineer co. · leaf 208
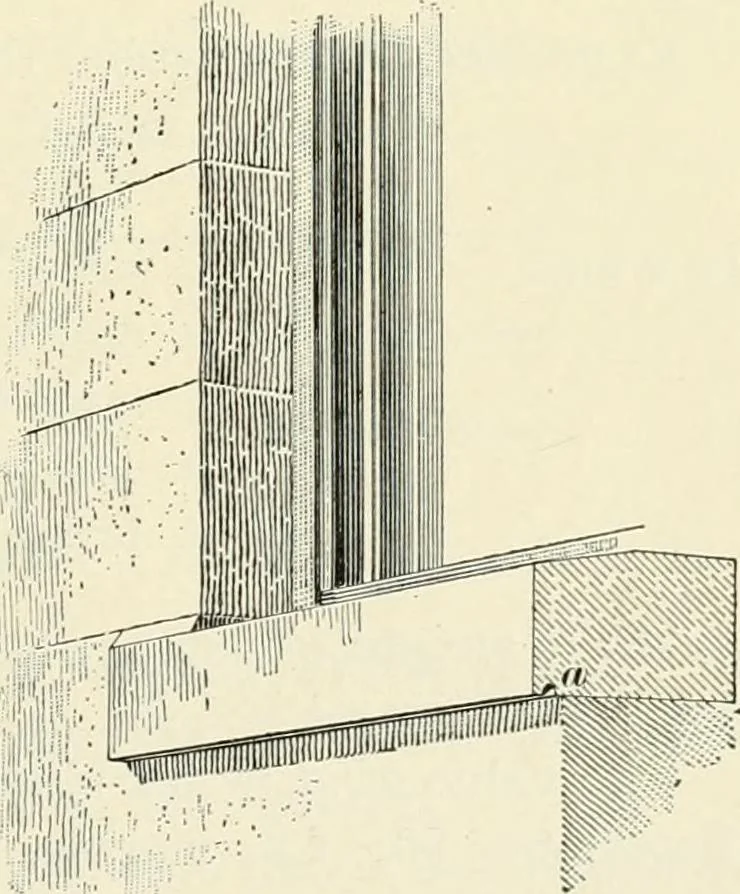
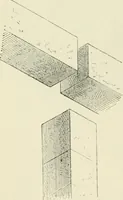
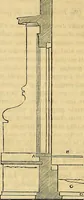
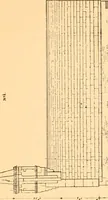
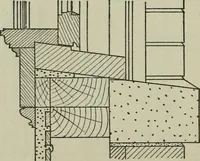
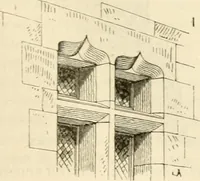
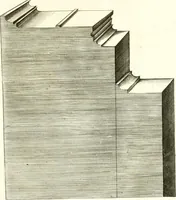
ints,and will finally penetrate thewall. The beveled surfacesare called ivashcs. On theunder side of the cornices,etc., drips should be made,to prevent rain from flow-ing down the faces of thewalls. At a, Fig. 34, is shownthe drip; at b, the wash of thecornice; and at c, the stonecut to a sharp… … Fig. 35. 38 MASONRY. § 8 LINTELS. 71. A lintel, often called a cap, is a stone supportingthe wall over a door or window opening; and, as it is toresist bending stress, should be a strong, tough stone,having an ample cross-section. The ends of stone lintelsshould not be built into the walls more…
Architecture · Building
Internet Archive · New York Public Library · Public Domain Mark 1.0. Free to use for anything.