Kidder, Frank E. (Frank Eugene), 1859-1905 · New York, Comstock · leaf 732
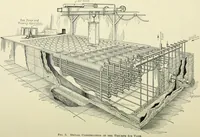
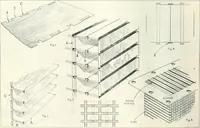
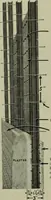
column in Article 590.In the illustration at the top of the diagram is shown the Cummingsmethod of forming the bent-up bars and attaching them to the ten-sion bars. In general, the plan is to provide tension bars with endsspecially anchored, and to securely attach to them small hori-zontal rods in… … sketches below showing thearrangement of steel. Thesupporting- chairs, ])lace(l atthe point of the bending up ofthe rods, are also drawn. Forthe slab steel another type ofsupporting chair is employed,as illustrated in the detailsketch. The Cummings hooped col-umn is also shown in the uppersketch…
Building · Carpentry · Masonry
Internet Archive · University of Toronto, Robarts Library · Public Domain Mark 1.0. Free to use for anything.
![An illustration from [Electric engineering.] (1902)](https://img.insideoutlibrary.com/img/200/ia-electricengineer03inte-366-230.webp)