A treatise on architecture and building construction (1899)
International Correspondence Schools · Scranton, The Colliery engineer co. · leaf 375
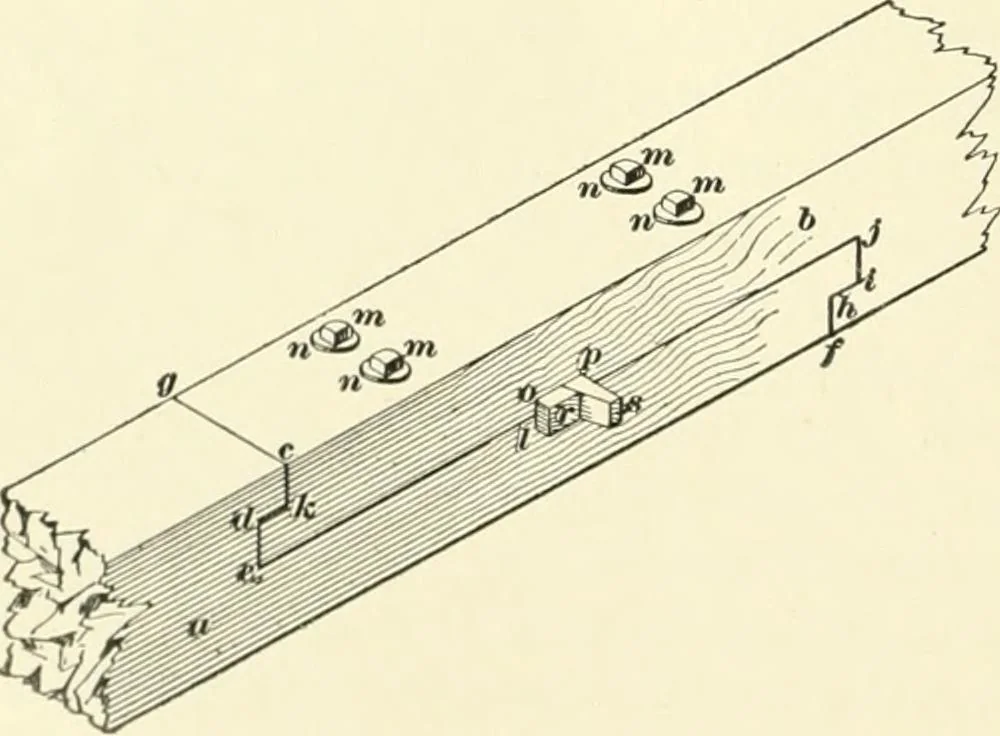
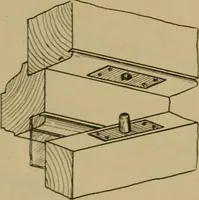
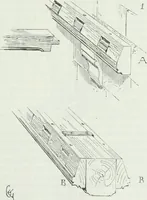
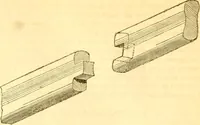
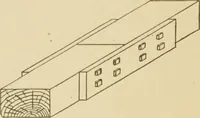
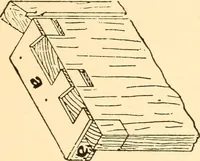
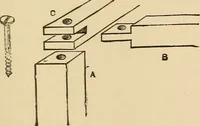
the line d c varies with thematerial and the circumstances, as will be explained further on. 95. In Fig. 23 is shown another form of this joint,where the combined bearing surfaces of the two pieces aand b is still equal to the sectional area of the timber, and the tendency tobend in the direc-tion… … § 9 CARPENTRY. 45 much. The timbers a and h are first sawed half throughtheir depth and prepared in the same manner as for the jointin Fig. 22, but from the top of the lap, and at a distancefrom the end of the timber equal to half the thickness ofthe lap, the timber is again sawed through, until…
Architecture · Building
Internet Archive · New York Public Library · Public Domain Mark 1.0. Free to use for anything.