A treatise on architecture and building construction (1899)
International Correspondence Schools · Scranton, The Colliery engineer co. · leaf 461
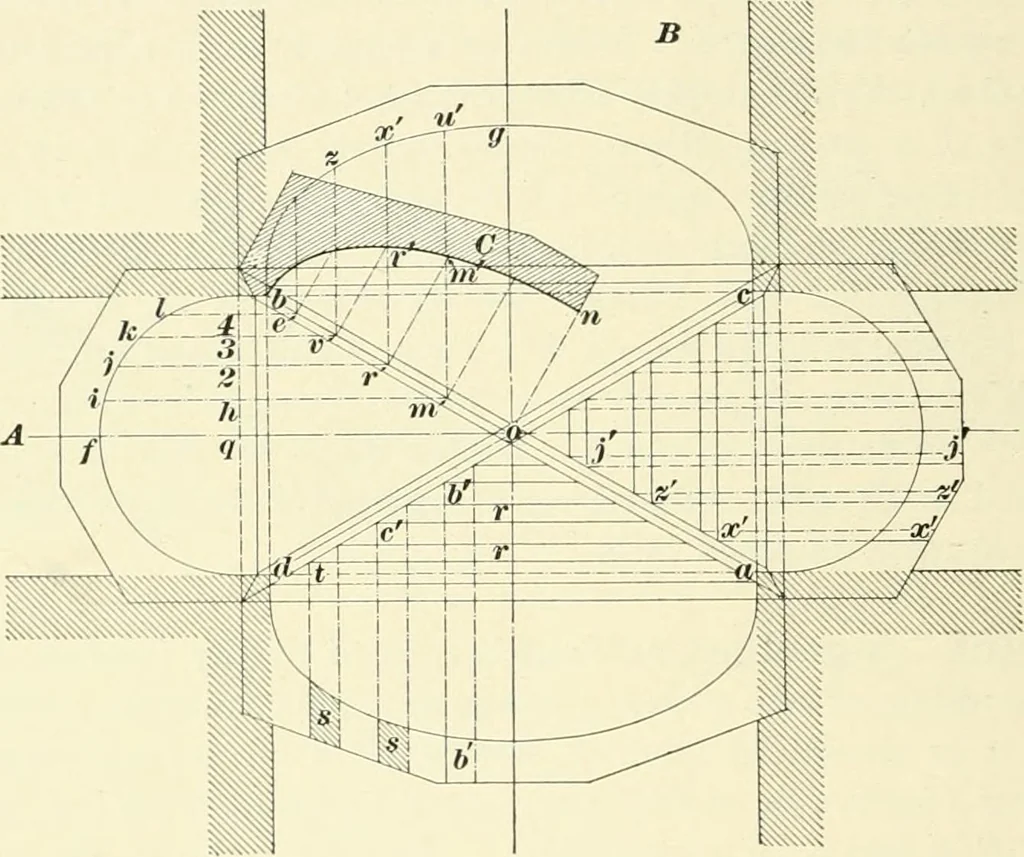
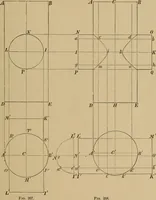
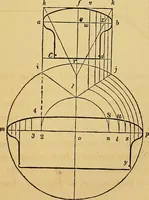
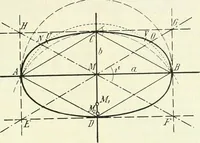
xial line of the passage B ecjual to theheight/^/ of the semicircular arch over A. 126 CARPENTRY. §^ The groins a b and c d will also be semiellipses, and theircurvature and the necessary dimensions for the ribs may beobtained by erecting o n perpendicular to a b and equal inlength to fq, and then… … Fig. 85. on the curves may be determined by projection. From anypoints on the circular arch, as ?, 7, /, /, draw the linesiin,Jr, kv, / e, parallel to of, and where these lines intersectthe diagonal line o b, erect perpendiculars both to the groinand to the measuring lines. Then, by laying off…
Architecture · Building
Internet Archive · New York Public Library · Public Domain Mark 1.0. Free to use for anything.