Cyclopedia of architecture, carpentry, and building : a general reference work (1912)
American Technical Society · Chicago : American Technical Society · leaf 107
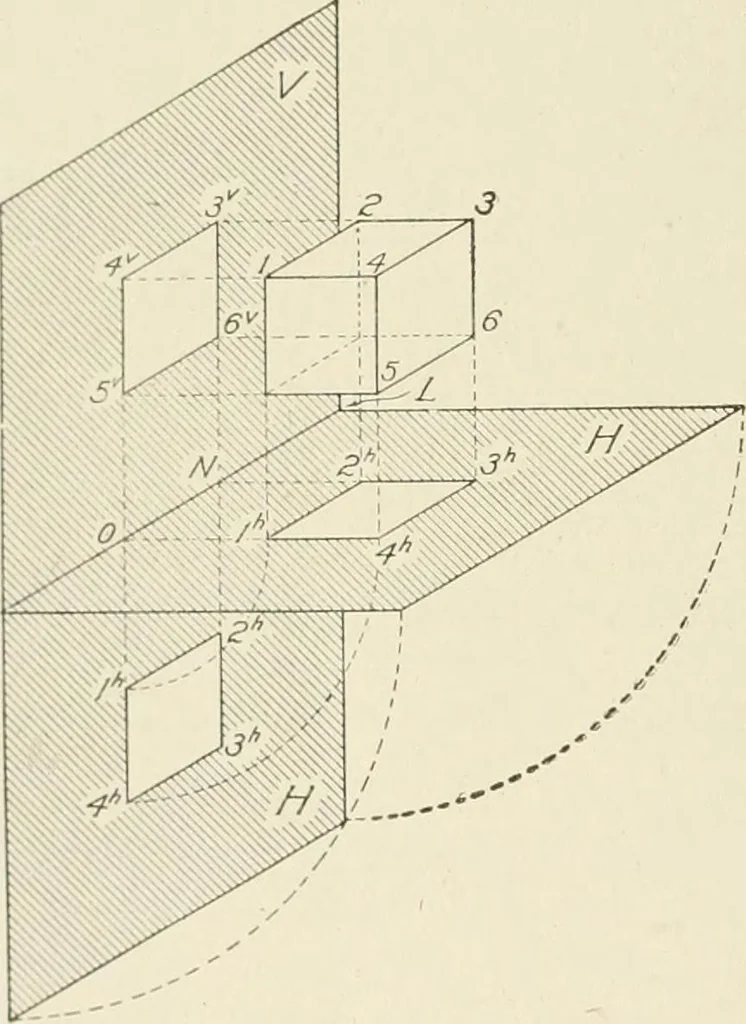
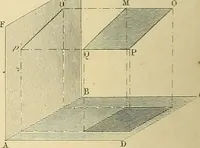
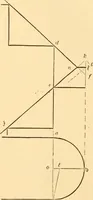
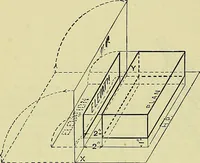
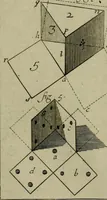
perpendicularto the V plane a similar square 3-4-5-6, Fig. 95, will be projected onthis plane as the elevation. In order that the projected views, orpn^joctions, Fig. 96, as they are better known, may be shown on oneplaiie or on a sheet of drawing paper, the plane H with the projec-tion upon it is… … 1/ -sz J / p y 6 ■3h M Fiff. 95. Object and Its Projections Fig. 96. Vertical andHorizontal Projections planes. Fig. 96 represents the actual projections, plan and eleva-tion, as the problem would be drawn. The projections of a pointa and line B drawn according to the first method are shown in Fig.…
Architecture · Building
Internet Archive · Kelly Library, University of Toronto · Public Domain Mark 1.0. Free to use for anything.