A treatise on architecture and building construction (1899)
International Correspondence Schools · Scranton, The Colliery engineer co. · leaf 474
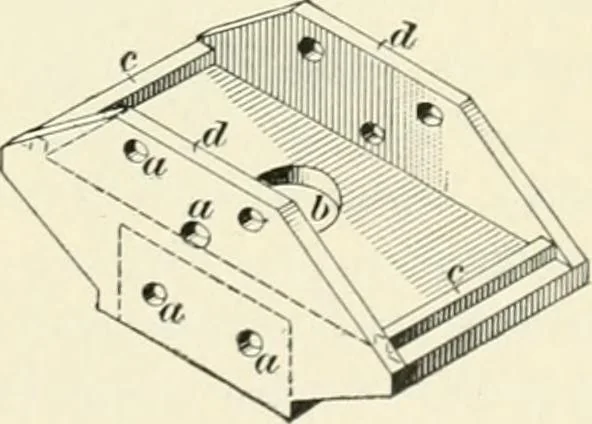
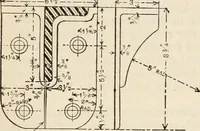
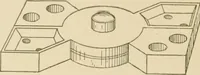
with the cast-iron post capshown in Fig. 95. This cap iscast with a socket 4 inches or 5inches deep on its under side to fitthe top of the wood posts, whileflanges, shown at </, are left on itsupper side to embrace the endsof the girders resting upon it.Holes are cored through the metal at a to… … Fig. 95. 140 CARPENTRY. below, to which a superimposed post may be fitted. Whenused with this cap the girders are notched over the fillet c inthe same manner as shown in Pig. 93, and a space of about\ inch is left between the ends of the girders and the sidesof the post which is set between the…
Architecture · Building
Internet Archive · New York Public Library · Public Domain Mark 1.0. Free to use for anything.