A treatise on architecture and building construction (1899)
International Correspondence Schools · Scranton, The Colliery engineer co. · leaf 530
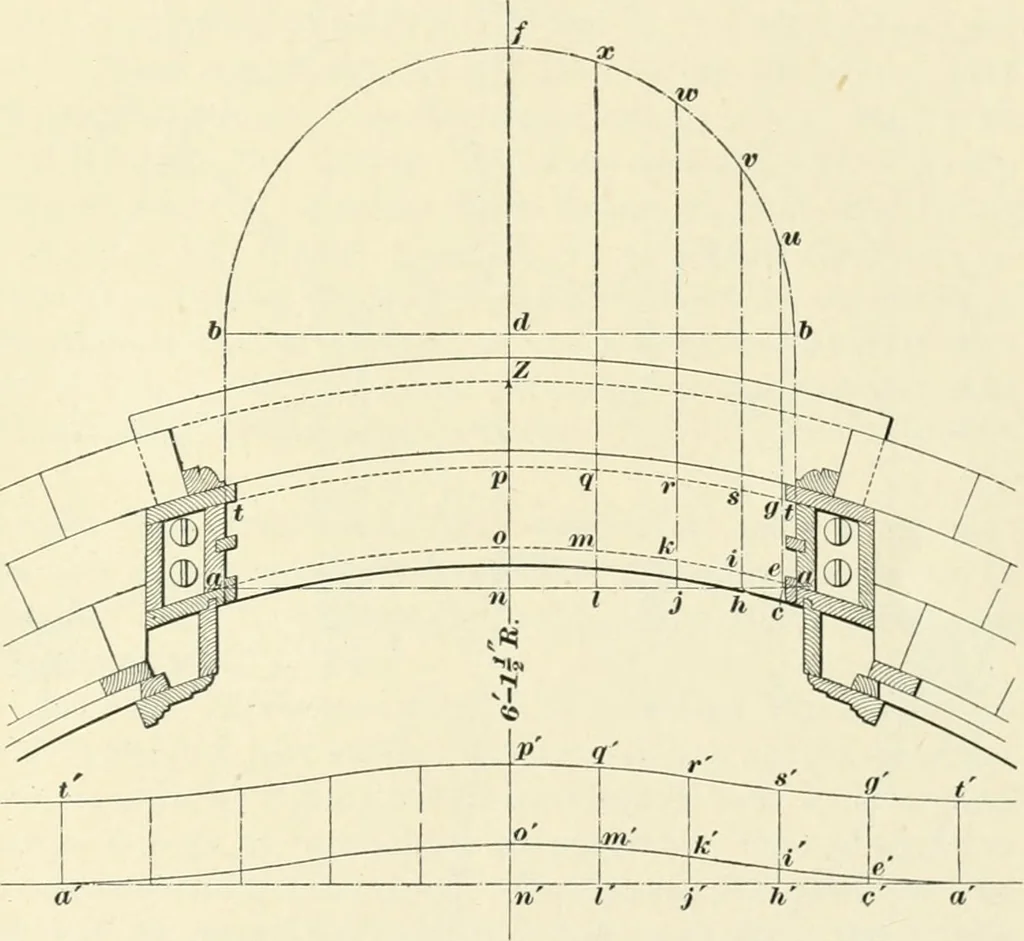
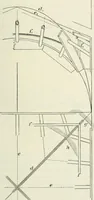
omplicated by the necessary geo-metrical development of the details. In Fig. 3U is shown the plan of a window opening and its 10 JOINERY. 49 frame built in the curved wall of a tower. The pulley stilesa, a are set parallel to the axial line u/ of the openinjj;-, sothat the sash may be easily… … Fig. 30. proper weight box, and the other details of construction areprecisely similar to those described in connection with Fig.2o, except that, owing to the curvature of the sill and head,the details of the framing do not join at riglit angles, andthe semicircular shape of the window head demands…
Architecture · Building
Internet Archive · New York Public Library · Public Domain Mark 1.0. Free to use for anything.