A treatise on architecture and building construction (1899)
International Correspondence Schools · Scranton, The Colliery engineer co. · leaf 547
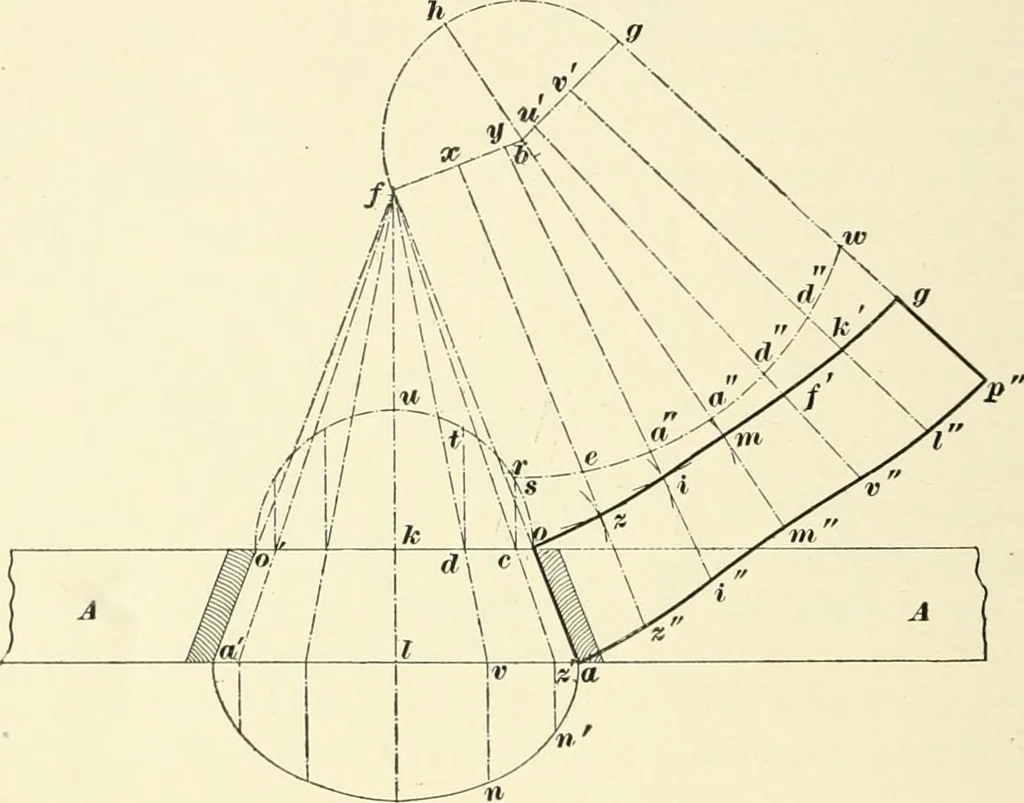
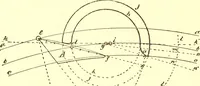
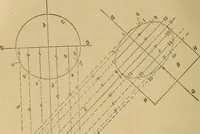
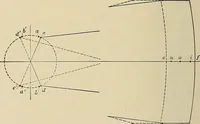
and rt:^, 00 the open-ing and splay of the jambs; continue the splayed-face lineof the jambs a0 and ao to/; through the center of the 66 JOINERY. §10 opening-, draw the center line fJ; from / as center, and witha radius ko\ draw the semicircle ou o, which will be theinterior elevation of the window… … Fig. 46. repeat the construction on the other side of the center;at right angles to a a draw ^r;/, vn, lj\ etc.; make rj ii\VII, I J, equal to ^ r, dt, kii, etc., respectively, and throughthese points trace the semiellipse annja, which will be theoutline of the exterior of the opening. To find the…
Architecture · Building
Internet Archive · New York Public Library · Public Domain Mark 1.0. Free to use for anything.