A treatise on architecture and building construction (1899)
International Correspondence Schools · Scranton, The Colliery engineer co. · leaf 554
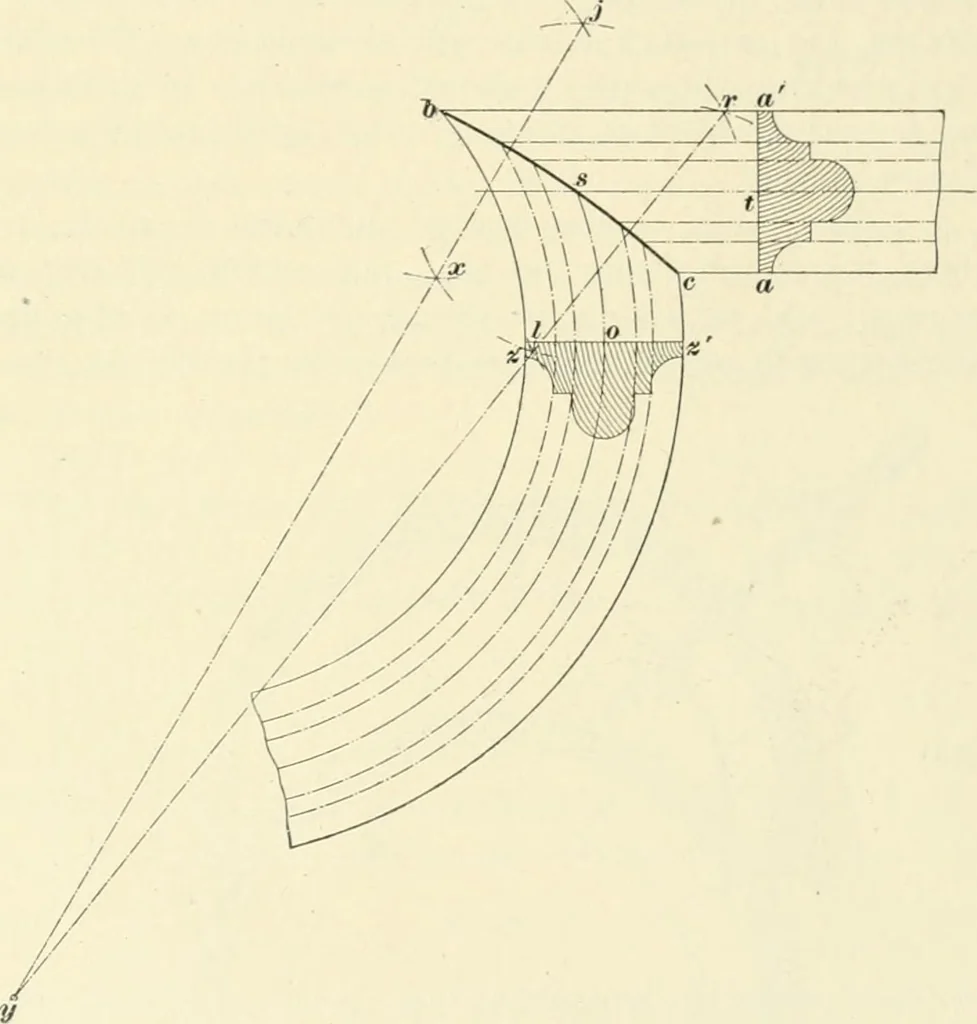
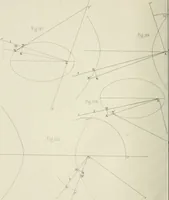
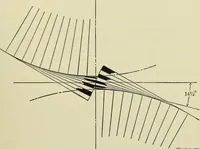
sectingat an acute angle: Let baac, Fig. 52, be the straight mc^ld-ing, and a a the cross-section; let z z c b be the circularmolding, and zz its cross-section; through the straightmolding draw a center line t s\ through the circular moldingdescribe a center line os. With c and s as centers,… … Fig. 52. draw the line jy, cutting the line r/ in the point j; with yas a center, describe the cnrve bsl\ which will be the miterline required. These miter lines on circular moldings arccalled hunting miters. 85. When it is required that a surface shall present acurved form, the wood may be bent…
Architecture · Building
Internet Archive · New York Public Library · Public Domain Mark 1.0. Free to use for anything.