A treatise on architecture and building construction (1899)
International Correspondence Schools · Scranton, The Colliery engineer co. · leaf 389
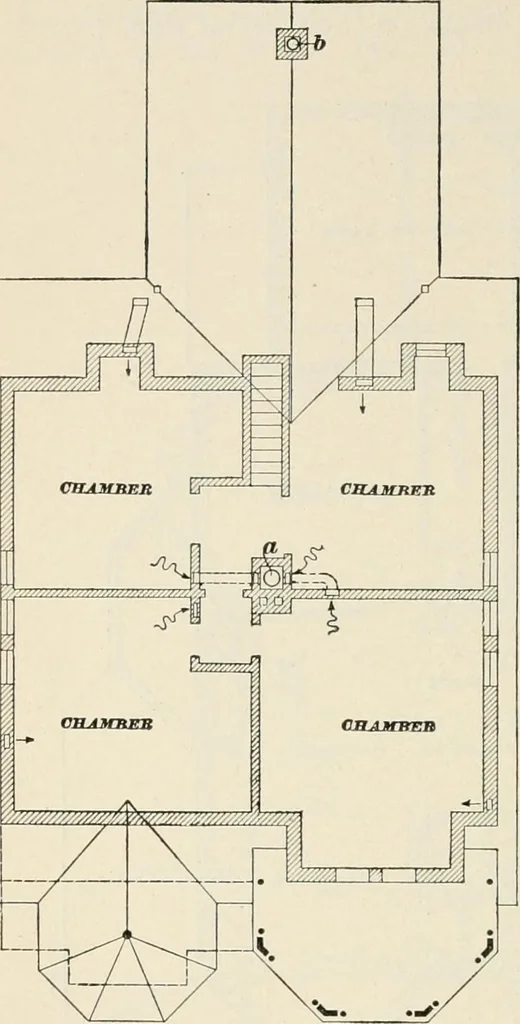
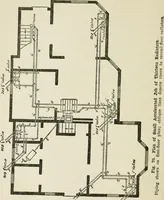
led downwards to the basement, where 192 HEATING AND A^ENTILATION §17 they connect with the main flues g- and h. On the third floor, however, they dis-charge directly into thechimney, as shown inFig. 95. All the hot-air inlets are locatedabout G inches belowthe ceiling, and the fonl-air outlets are… … 304. Figs. 9G and97 show an ordinarytwo-story schoolhouse,of eight rooms, venti-lated and heated bymodern methods. Thefresh cold air is takendown through a shaftrt, which extends suffi-ciently far above theroof to insure its not being seriously interfered with by thewind. It is then driven by a…
Architecture · Building
Internet Archive · New York Public Library · Public Domain Mark 1.0. Free to use for anything.