Twenty-two of the churches of Essex architecturally described and illustrated (1856)
Buckler, George · London, Bell and Daldy · leaf 168
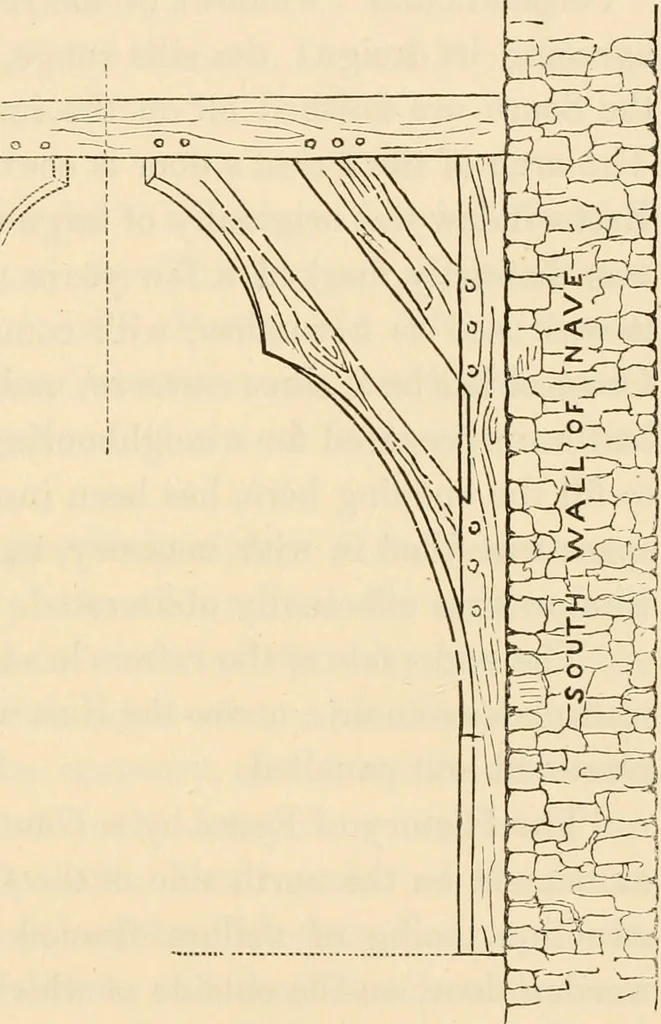
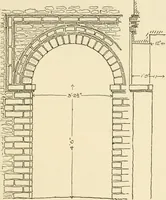
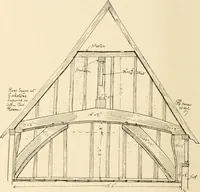
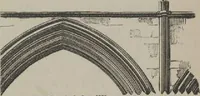
it forms an Anti-Chapel into which thesouth door opens. Inthe centre, and raisedupon an old brick stepwith oaken curb, is theoctagonal Font, an ele-gant specimen of Per-pendicular workman-ship, the top has quatre-foils and rosettes; theshaft, arched panels with cusps, and the plinth is finely… … TOWER ARCH, FOTJETEENTII CENTERY. 154 CHURCHES OF ESSEX. order. Small as this Church is, it would appear to have beentoo large for the congregation when the gallery was erected in1765, or it would, in all probability, have been built against thewest wall, and the sittings made to occupy a larger…
Church architecture · Church buildings
Internet Archive · Boston Public Library · Public Domain Mark 1.0. Free to use for anything.