Twenty-two of the churches of Essex architecturally described and illustrated (1856)
Buckler, George · London, Bell and Daldy · leaf 189
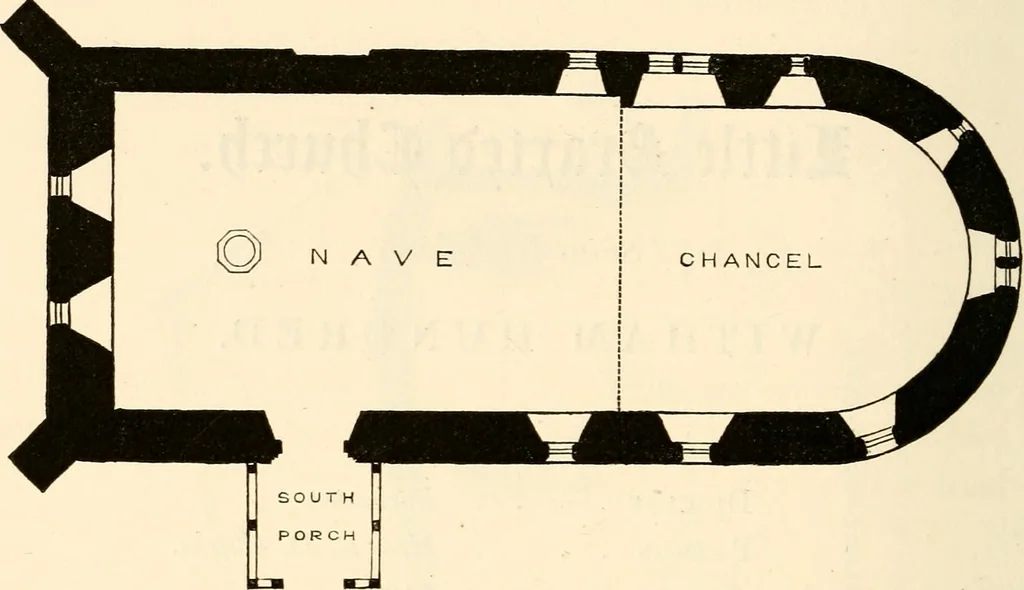
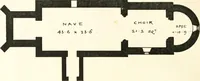
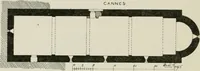
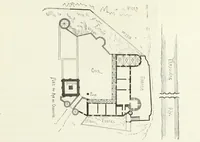
onNorman Style, comprises Chancel, (with Apsidal end) Nave,and South Porch. The Screen Wall, dividing the Nave fromthe Chancel, has been removed,* and the total leniith of the * See Hadleigh, p. 85- 174 CHURCHES OF ESSEX. building inside, from East to West, is forty-five feet. ThePorch was added in… … GEOUND PLAN. the old seats superseded by high pews : and the walls repeatedlywhitewashed. The small window on the north side of the Apse, six inchesin width, and twenty-six inches in height, (with a small chamferon the outer edge, and widely expanding jambs inside,) is theonly example remaining of…
Church architecture · Church buildings
Internet Archive · Boston Public Library · Public Domain Mark 1.0. Free to use for anything.