Clark, George Thomas, 1809-1898 · London, Wyman & sons · leaf 147
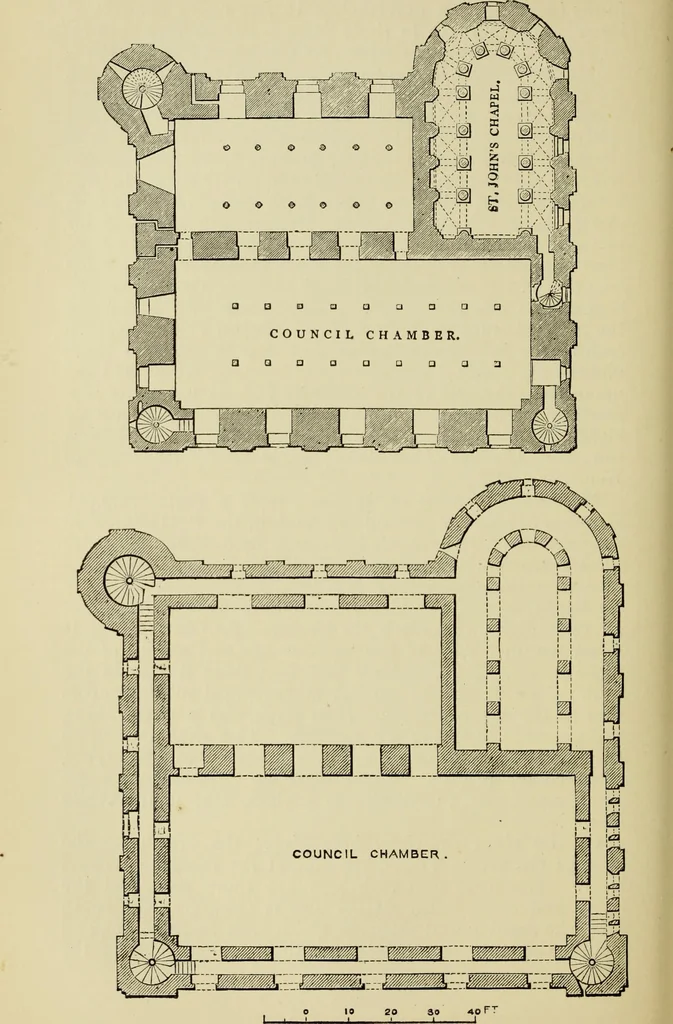
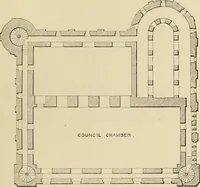
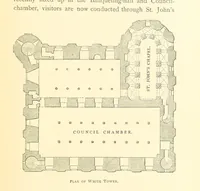
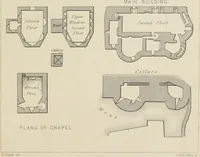
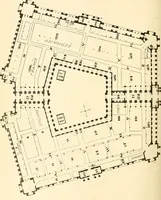
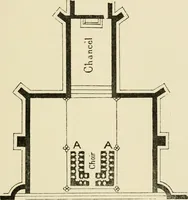
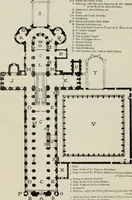
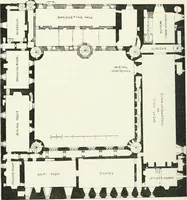
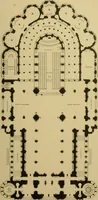
sons. The chapel at Colchester, thoughsmaller and ruder, resembles in position that in the WhiteTower. Of the three drawings here given, the first gives theplan of the White Tower, London, at the second or chapelfloor. The three well staircases are there seen, and theouter and cross walls. Here… … The Rectangular Keep of a Norman Castle, 133 The next drawing shows a plan of the third or uppermostfloor, at the level of the clerestory of the chapel. Here theouter wall is shown perforated all round by a mural gallery,which communicates with the three well staircases and withthe chapel. Finally…
Architecture · Architecture, Medieval · Military architecture
Internet Archive · Getty Research Institute · Public Domain Mark 1.0. Free to use for anything.