Twenty-two of the churches of Essex architecturally described and illustrated (1856)
Buckler, George · London, Bell and Daldy · leaf 199
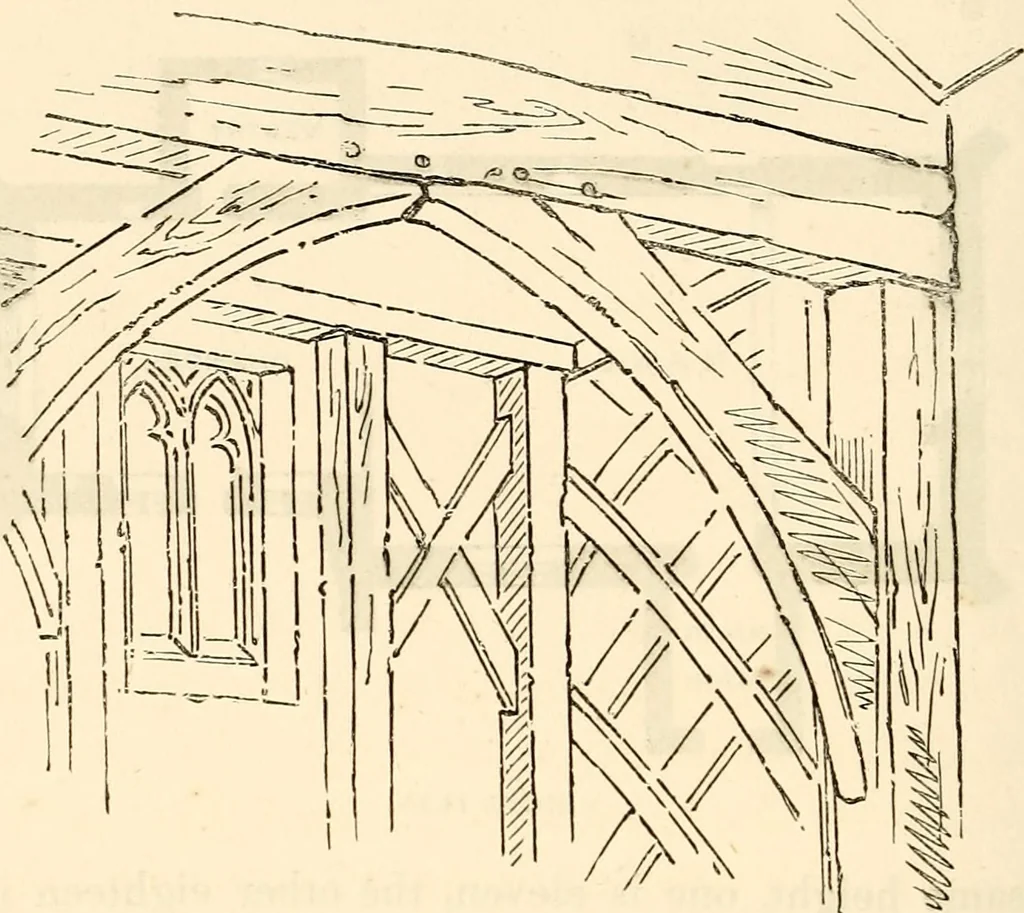
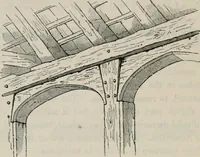
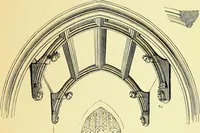
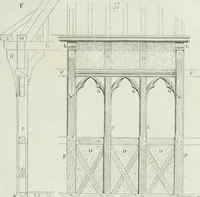
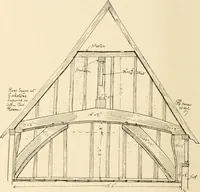
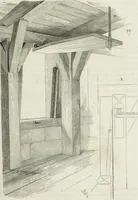
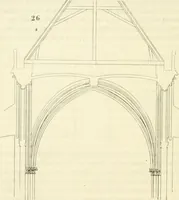
g has been added to the underside of therafters; a plaster gable is formed at the west end, upon the oldtiebeam that carries the east side of the Spire; the othersupports of the latter form a bold piece of carpentry, and arescientifically constructed; the braces against the north wall arecuriously… … TOWER ARCH. in the centre is an original lancet window eighteen inches inwidth. The lower part of the south side of the Rood Screen remains;the opening in the south jamb of the Chancel Arch which led tothe Rood Loft stairs is boarded up. Externally this wall, pro-jecting about six feet from the…
Church architecture · Church buildings
Internet Archive · Boston Public Library · Public Domain Mark 1.0. Free to use for anything.