Twenty-two of the churches of Essex architecturally described and illustrated (1856)
Buckler, George · London, Bell and Daldy · leaf 258
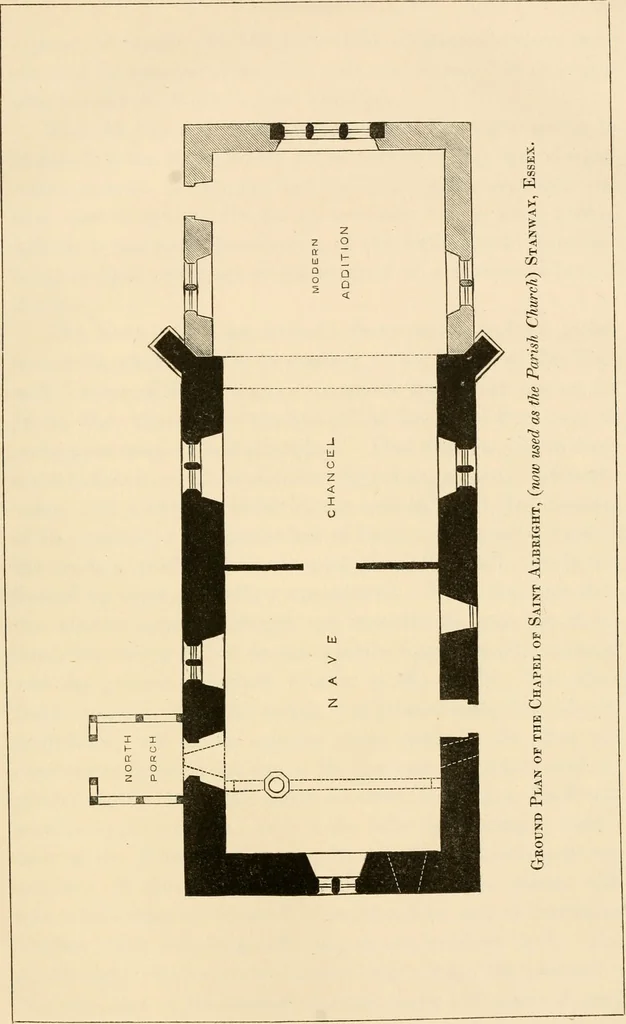
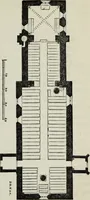
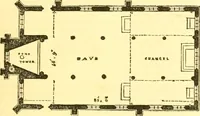
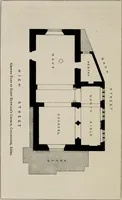
referred to the alteration ofthe windows in Edward the Thirds time. By some Antiqua-ries this Structure is considered to be of Saxon date: to saythe least, it is a specimen of very early Norman Architecture.Of the Porches, that on the South, away from the high road,was probably deemed superfluous,… … STANWAY. 245 expense of repair. In the year 1826 additional sittings wereobtained by removal of the East wall, and sixteen feet of lengthadded at the East End of the Building. The old Chancel measures seventeen feet eight inches inlength, and the Nave twenty-seven feet six : they are of equalwidth,…
Church architecture · Church buildings
Internet Archive · Boston Public Library · Public Domain Mark 1.0. Free to use for anything.