The castellated and domestic architecture of Scotland, from the twelfth to the eighteenth century (1887)
MacGibbon, David, d. 1902, Ross, Thomas, 1839-1930 · Edinburgh : D. Douglas · leaf 365
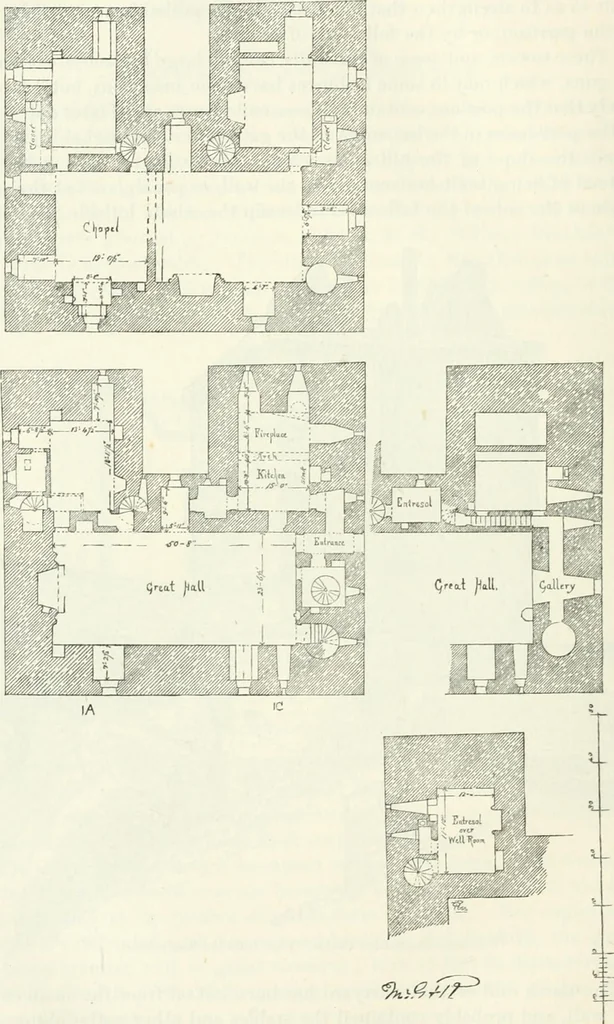
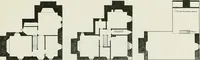
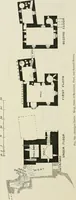
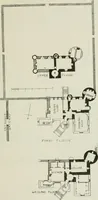
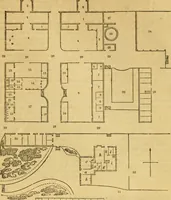
Fig. 296.—Bortliwick Castle. View from the South-Wei3t The north end of the courtyard has been cut off from the main courtby a wall, and probably contained the stables and other outbuildings. To reach the entrance door of the keep from the gateway the visitorhad to pass round two sides of the keep… … Fig. 297.—Borthwick Castle. Plans of First and Second Floors. entered by a bridge on the level of the first floor. The bridge is now BORTHWICK CASTLE 347 — THIRD PERIOD destroyed, but the stones wrought for the springing of the arch stillremain in the castle wall. Beneath this is the doorway to the…
Architecture · Architecture, Domestic · Castles
Internet Archive · California Digital Library · Public Domain Mark 1.0. Free to use for anything.