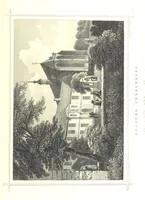
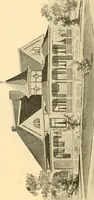
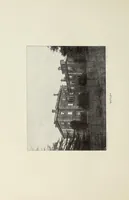
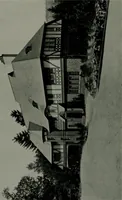
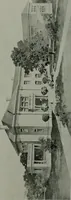
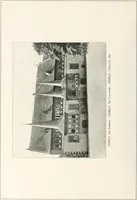
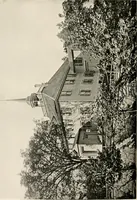
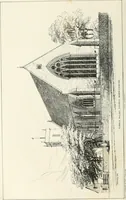
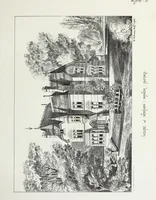
Views : with ground plans of the Highland cottages at Roxbury (near Boston) (1845)
Lang, Wm. Bailey (William Bailey) · Boston : Printed by L. H. Bridgham and H. E. Felch · leaf 20
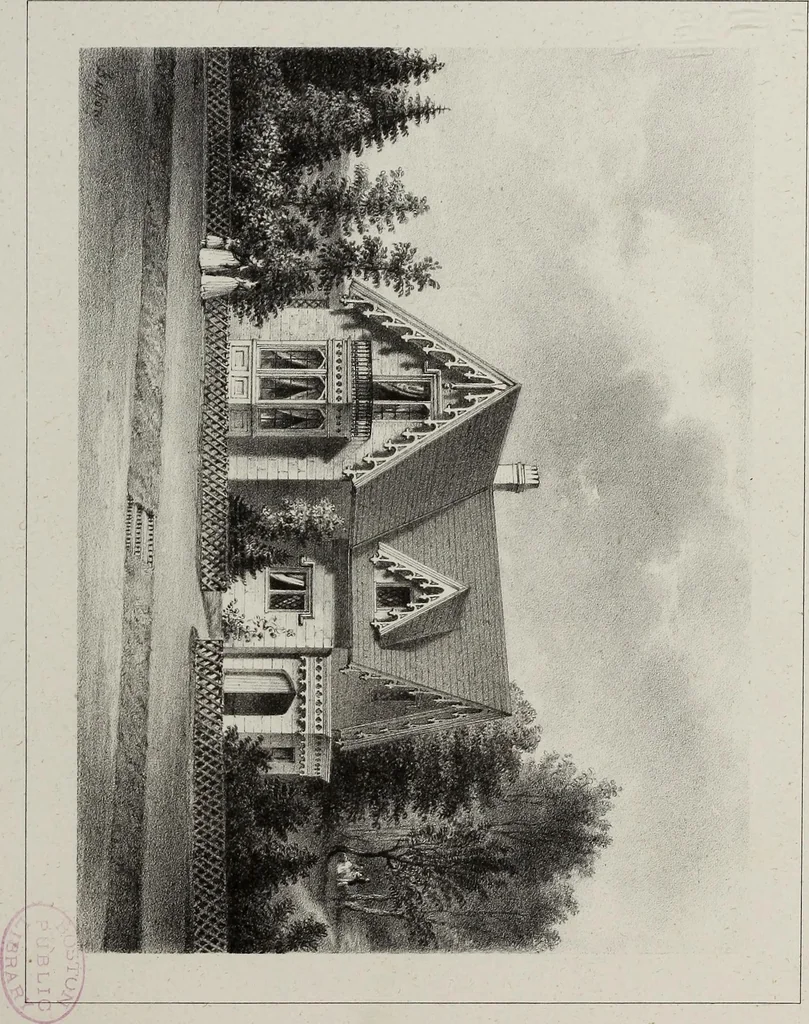
ommodation than its outward appearance indicates, as may beseen on reference to the Ground Plan. The barge-boards and pendantsare painted in imitation of oak — the only proper color for suchornaments. There are woods in the rear, which screen many parts ofthe dwelling from public observation, and… … BUTE COTTAGE. — Ground Plan. This Cottage contains a porch, small entrance hail, parlor, library,dining room, china closet, two store rooms, ten bed rooms (seven ofwhich have upright walls), two dressing rooms, a kitchen, larder, twocellars, and a pump room. It is warmed throughout by a furnace. p…
Architecture, Domestic
Internet Archive · Boston Public Library · Public Domain Mark 1.0. Free to use for anything.