Vaux, Calvert, 1824-1895 · New York, Harper & brothers · leaf 182
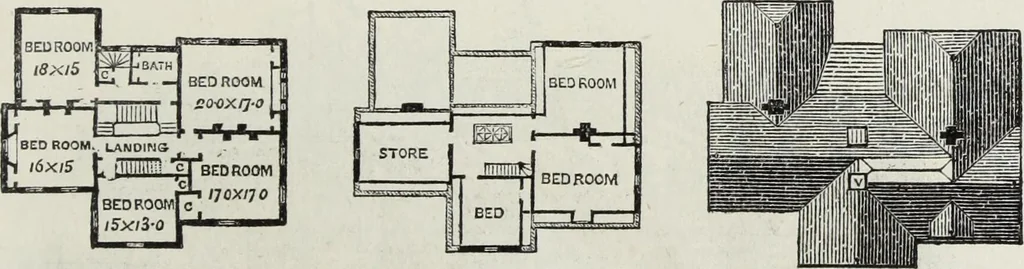
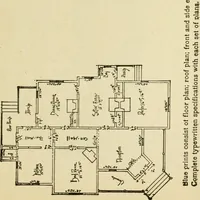
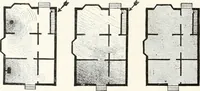
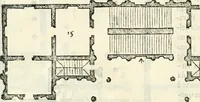
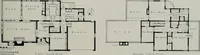
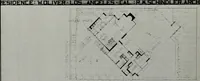
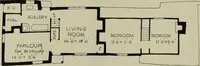
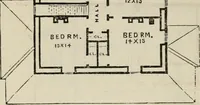
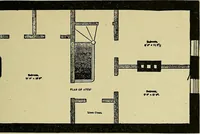
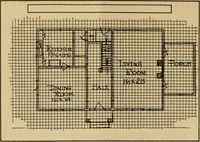
n the present case, so that the serv-ants need not use the principal stairway when attend-ing to the chambers. The library is a pleasant room,15x18, unconnected with any other apartment, andwith windows opening on to the veranda. It is en-tered from one side of the hall, and the parlor, 17x21,from… … PLAN OF CHAMEERS. PLAN OF ATTICS. PLAN OF ROOFS. cess from the kitchen department. Both the parlorand dining-room open on to a wide veranda. Thekitchen is 15x17, and has an entrance-porch, withsink and larder. The lower floor is occupied for cel- M 178 VILLAS AND COTTAGES. lars and furnace-room,…
Architecture, Domestic
Internet Archive · Getty Research Institute · Public Domain Mark 1.0. Free to use for anything.