Vaux, Calvert, 1824-1895 · New York, Harper & brothers · leaf 185
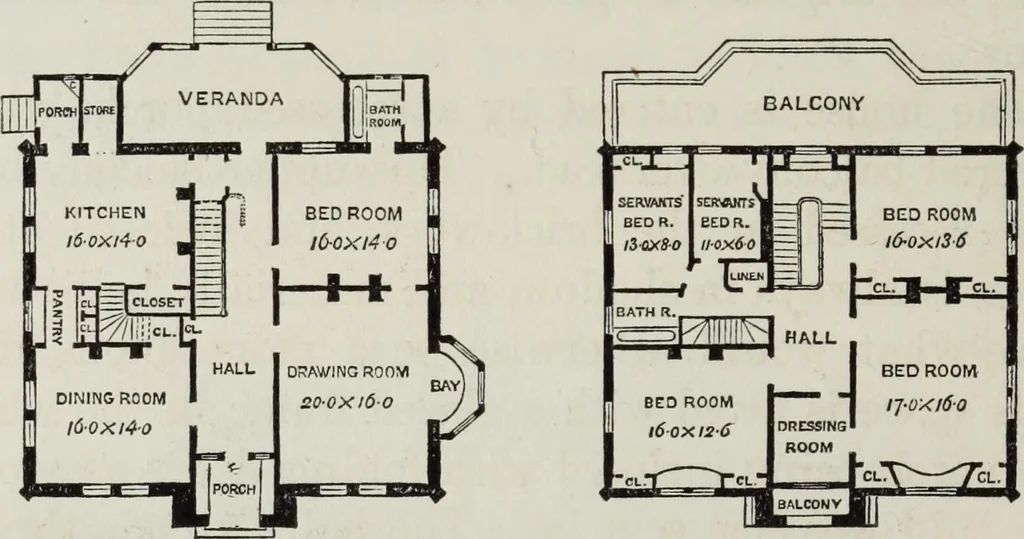
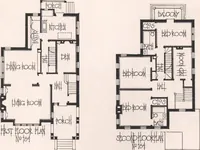
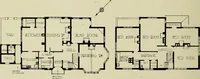
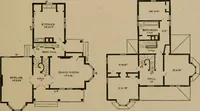
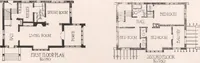
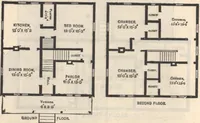
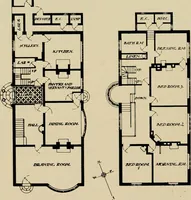
PEKSPECTIVE VIEW. … PLAN OF PRINCIPAL FLOOR. PLAN OF CHAMBERS. VILLAS AND COTTAGES. 181 DESIGN No. 10. (V. & W.) SUBURBAN HOUSE WITH ATTICS. This is a study for a simple suburban brick houseof moderate size, square on plan, with the exceptionof a small central projection; and it depends almostentirely on the roof…
Architecture, Domestic
Internet Archive · Getty Research Institute · Public Domain Mark 1.0. Free to use for anything.