Vaux, Calvert, 1824-1895 · New York, Harper & brothers · leaf 339
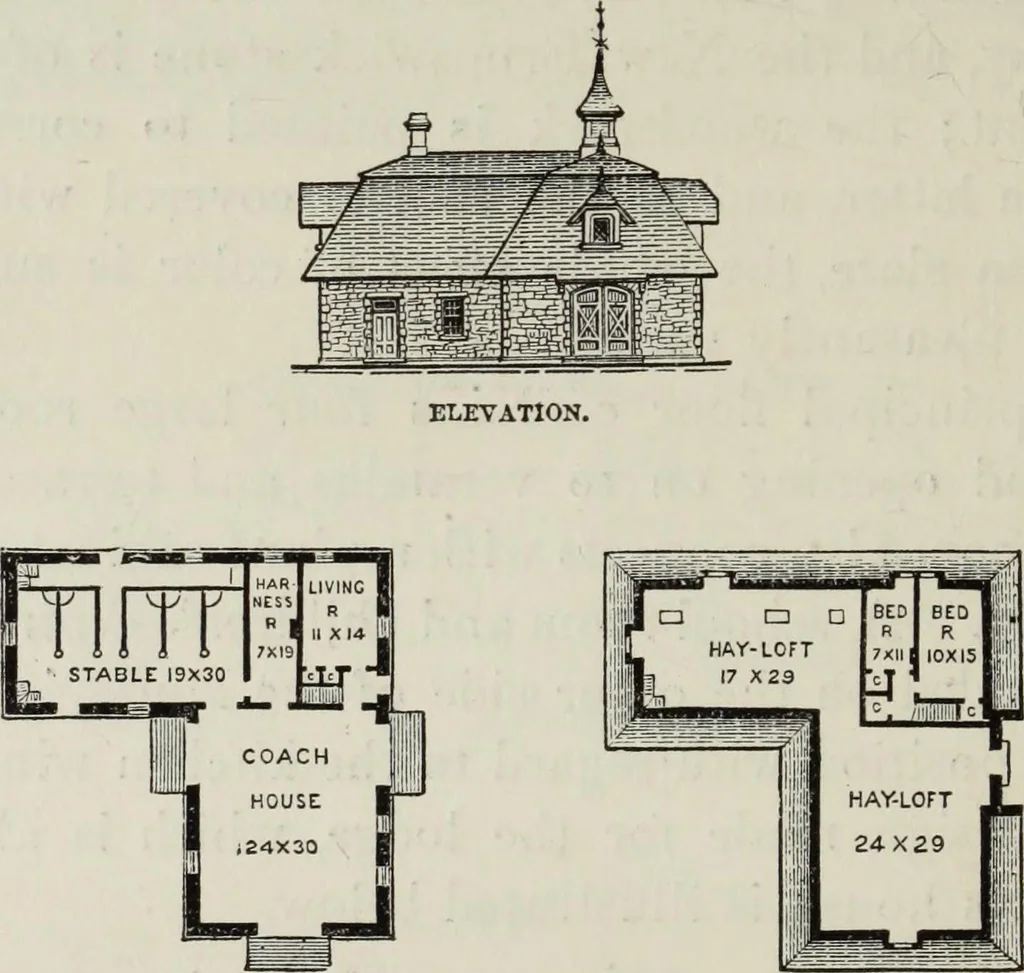
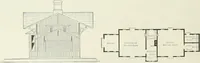
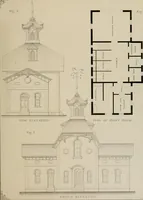
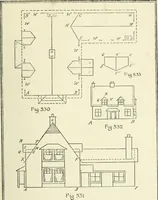
t for a dif-ferent owner, is illustrated below. The coach-house is24 feet by 30 feet, and is so arranged that carriagesmay be driven through it when necessary. Stablingfor five horses is provided, with a passage in front ofthe horses1 heads as well as in the rear. A livingroom is provided for the… … PLAN OF PEINCIPAL FLOOE. PLAN OF LOFTS.
Architecture, Domestic
Internet Archive · Getty Research Institute · Public Domain Mark 1.0. Free to use for anything.