Vaux, Calvert, 1824-1895 · New York, Harper & brothers · leaf 348
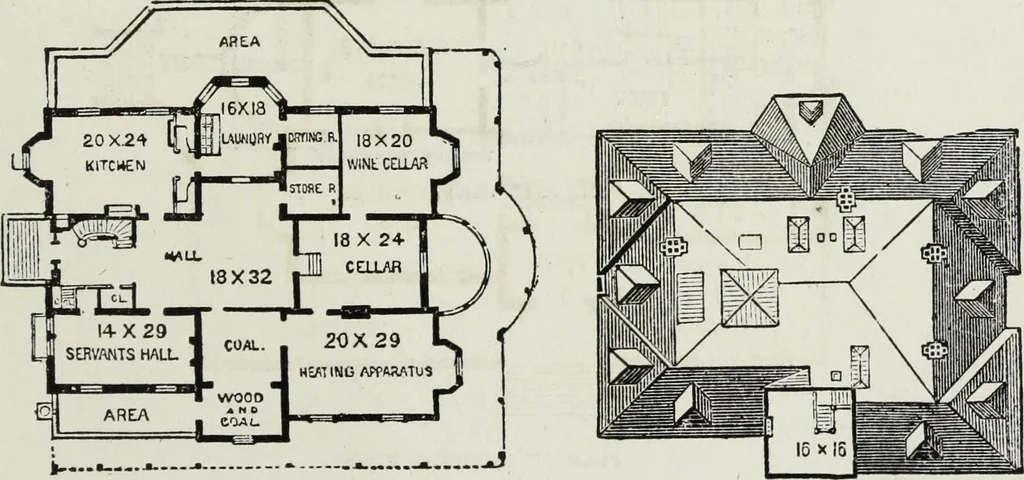
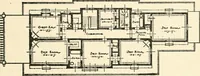
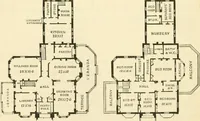
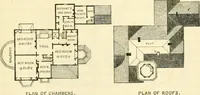
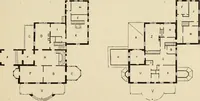
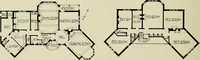
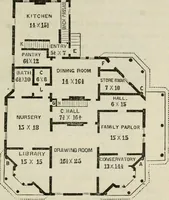
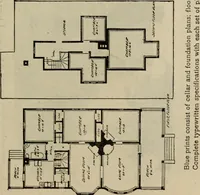
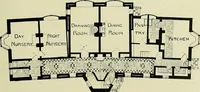
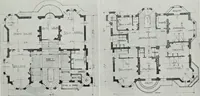
CIIAMliEE PLAN. ATTIC PLAN. … BASEMENT PLAN. EOOF PLAN. 344 VILLAS AND COTTAGES. and connected with verandas and terraces, and alsowith a conservatory. In the chamber plan, two bed-rooms, with dressing-rooms, a bathroom, and two otherbedrooms, are grouped together, and separated fromthe rest of the accommodations on this floor;…
Architecture, Domestic
Internet Archive · Getty Research Institute · Public Domain Mark 1.0. Free to use for anything.