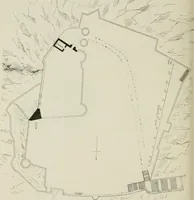
Eberlein, Harold Donaldson · Philadelphia, London, J.B. Lippincott Company · leaf 204
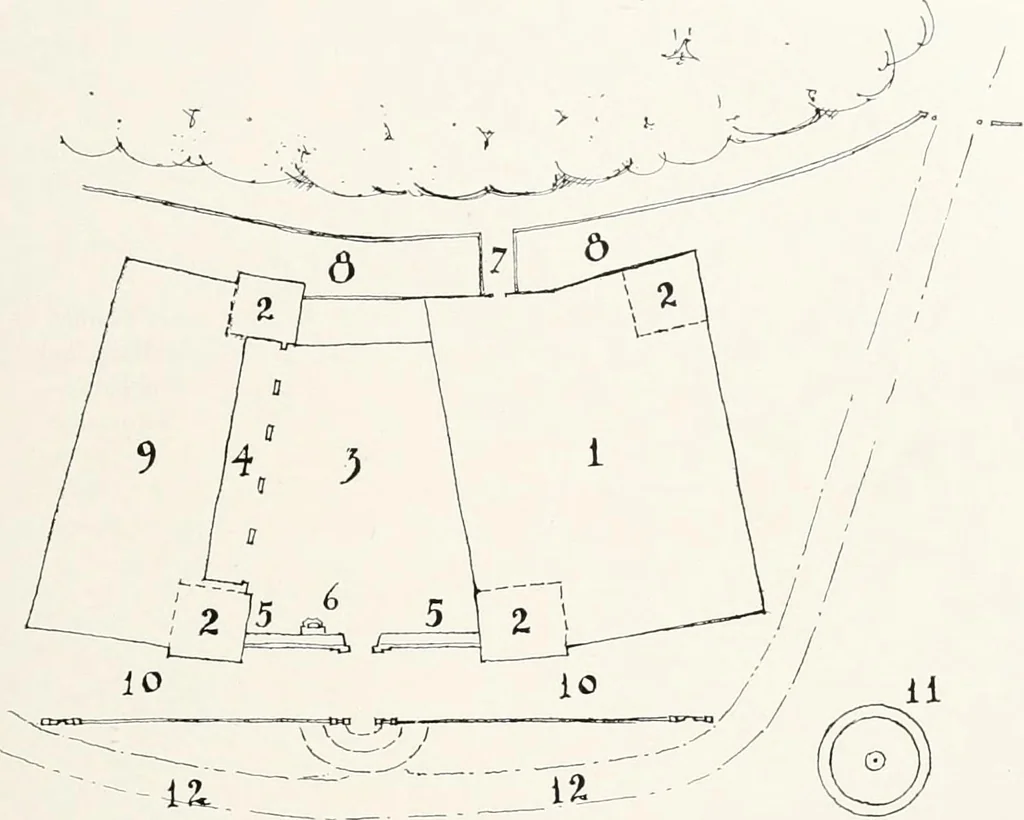
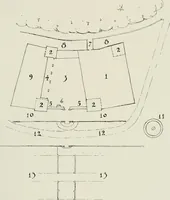
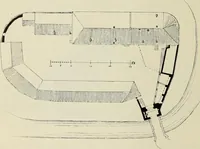
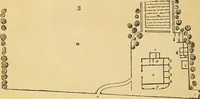
The massive grey rubble walls of the castle, pierced with Gothicwindows (Plates 98 and 102), the east tower reminiscent of the Bargelloin Florence (Plate 97), and the two stern western towers with battle-mented tops (Plate 98) not only contribute materially to the impressivevigour of this ancient… … o o Plate 96. PLOT PLAN—VILLA CELSA. NEAR SIENAKEY TO PLAN 1. Castello 2. Towers 3. Conilc 4. Loiitiia 5. Screen 6. Well Head 7. Drawbridge 8. Dry Moat 9. Dependencies 10. Planted Terrace 11. Chapel 12. Roadn. Garden 198
Architecture, Domestic -- Italy Tuscany
Internet Archive · New York Public Library · Public Domain Mark 1.0. Free to use for anything.
![An illustration from Catalogue des monuments et inscriptions de l'Égypte antique / publié sous les auspices de S.A. Abbas II Helmi par la direction générale du Service des antiquités [de l'Égypte] ; par J. de Morgan, U. Bouriant, G. Legrain, G. Jéquier, A. Barsanti (1894)](https://img.insideoutlibrary.com/img/200/ia-cataloguedesmonu21egyp-24-10.webp)