Wilson’s Carpentry and joinery / by John Wilson (1891)
Wilson, John · Manchester [England] : Percy Bros. · leaf 114
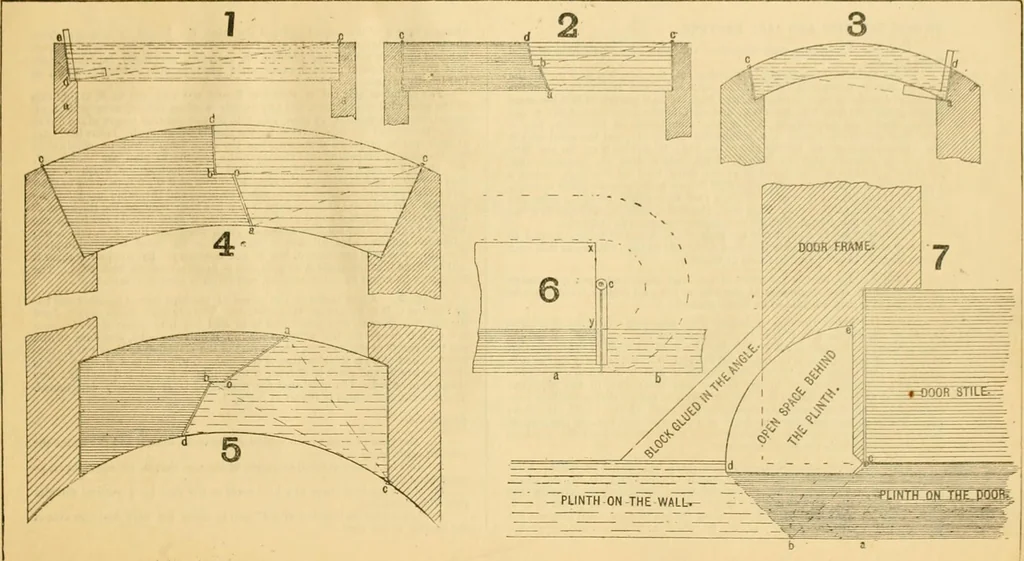
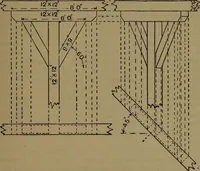
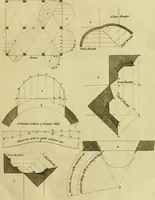
he dooris being opened. The pieoe of plinth fixed on the door is shown darker thanthe pieoe on the wall.Exercises, 1. In Fig. 2, project the knuokle of the hinge half the thiokness of thedoor, and show the joint at the oentre. 2. Show how you would form the joint, keeping the hinge out of sight. 3.… … BEYELS FOR HIPS AND JACK RAFTERS. Fig. 1. Represents part elevation and plan of a small roof, one endbeing hipped. To determine the length and inclination of the hip, a c or b c. In thepresent case the pitch is taken at 45° for both Bides and end, the plans of theangles at a and b being…
Carpentry · Joinery
Internet Archive · Public Domain Mark 1.0. Free to use for anything.