Wilson’s Carpentry and joinery / by John Wilson (1891)
Wilson, John · Manchester [England] : Percy Bros. · leaf 116
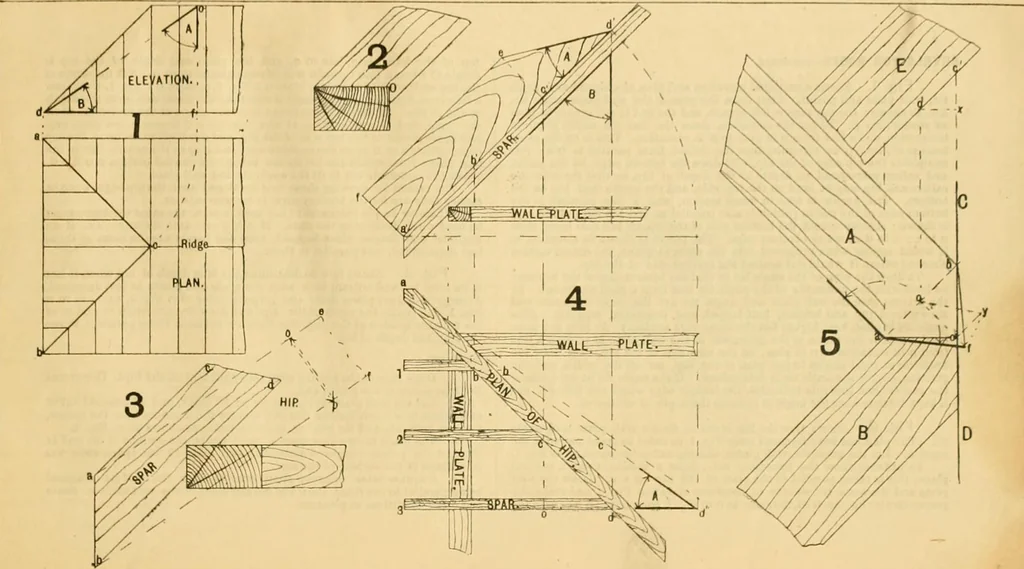
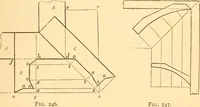
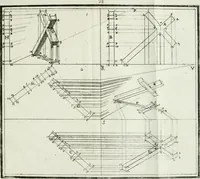
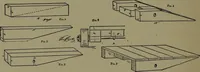
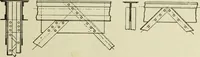
d. The bevel that fits against C D is similarly determined,The side cut of the hips ia shown at A Fig. 1. Exercises. 1. The plan of a roof is an equilateral triangle, draw it and determine thecuts for spars and hips. 2. In Fig. 4 show the full elevation of the hip, that is, its edges as far asthe… … BEVELS FOR ROOFS-conftnuud.Fig.1 r I g. 1. ShowB a seotional elevation and plan of a hipped roof, angletie, wall plate and purlin. First draw the plan of the wall plate, angle tie,do., as shown ; the top edge is left square, and the end is out square in planas shown at o p. To get the elevation,…
Carpentry · Joinery
Internet Archive · Public Domain Mark 1.0. Free to use for anything.