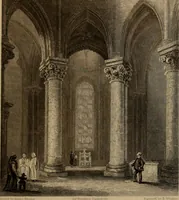
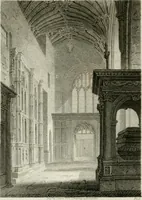
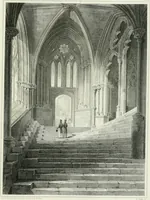
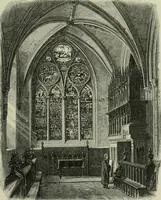
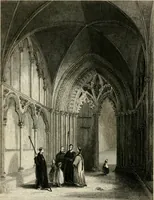
Winkles's architectural and picturesque illustrations of the cathedral churches of England and Wales (1836)
Winkles, Benjamin, Garland, Robert, Architect, Moule, Thomas, 1784-1851 · London : E. Wilson and C. Tilt · leaf 296
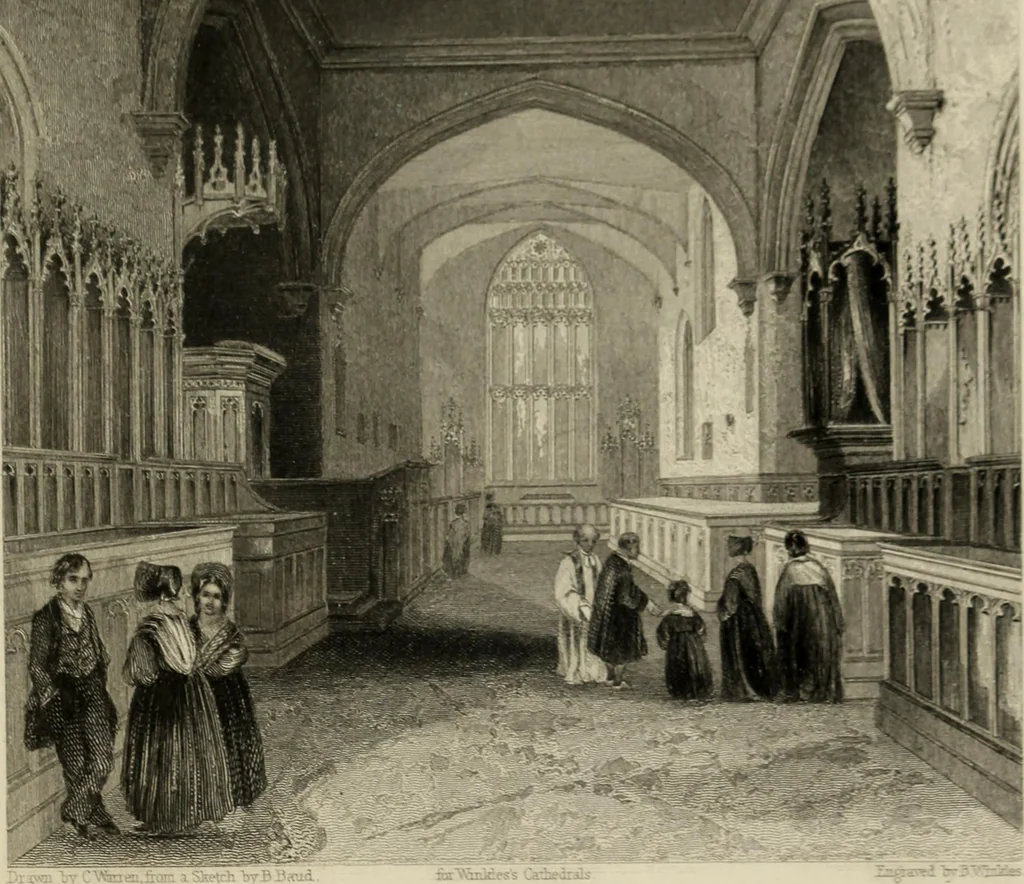
The building, on the north side of thechoir, has no communication with it internally. It consists of twostories, and is divided into several apartments, which are put tothe following uses: chapter house, library, vestry, and registrarsoffice. Here is no crypt, no Lady chapel, no cloister, nor… … - \ i 111 mi \i . I i to we t, including the towei feel ; breadth of side aisles, 60 feel ; 1 <*11!_• 111 of trnn ept, from north to louth,*><; feel ; height of the Dave to the highest point of the nly ■\ 1 feet ; of tin* lower oii!\, 60 feet J the - ■ 111 -11« - of the fc h should be…
Cathedrals
Internet Archive · University of Toronto, Robarts Library · Public Domain Mark 1.0. Free to use for anything.